6951 Seascape Drive, Grand Prairie, TX 75054
- 5 beds |
- 4 baths |
- 3,955 sqft
 Rental
  Built in 2010
  7,797sqft lot
 2 car garage
  $1/sqft
  Listed 1 month ago
Property Description
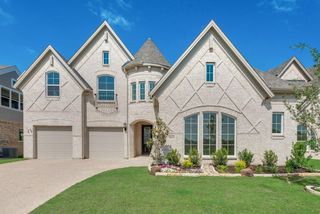
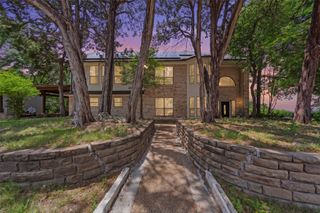
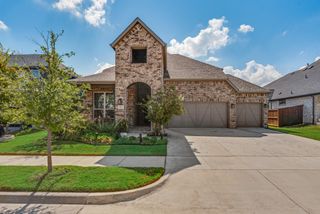
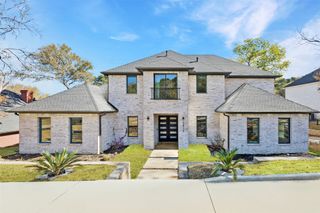
Welcome to 6951 Seascape Drive in Grand Prairie! This FULLY FURNISHED, beautifully updated home combines modern interior finishes with a spacious, versatile floor plan designed for comfortable living and entertaining. Featuring 5 bedrooms and 4 full baths, the home offers plenty of space for family, guests, work, and relaxation. The primary suite is conveniently located downstairs, along with one additional bedroom, providing an ideal setup for guests or multigenerational living. Upstairs, you'll find additional generously sized bedrooms, another living or game room, and a dedicated media room for movie nights and entertainment. The modern kitchen is thoughtfully appointed with beautiful white cabinetry, updated finishes, and a wine refrigerator, and opens seamlessly to the main living area—creating a welcoming space for gatherings and everyday living. Step outside to enjoy the private backyard, perfect for relaxing, dining, or entertaining. Ideally located near Joe Pool Lake, parks, shopping, dining, and major highways, this home provides convenient access to both Dallas and Fort Worth. A beautifully furnished and spacious lease opportunity in a desirable Grand Prairie location, offering modern style, flexible living spaces, and an exceptional layout for today’s lifestyle! Schedule a tour today!
- Listing Status:
- Active
- Data Last Updated:
- October 13, 2026 at 7:21AM
- Listing Office:
- Evergrace Realty : 682-360-6692
- Listing Agent:
- Dan Ndifornyen :
- MLS ID:
- 21365059

- Style: TraditionalDetached
- Pool: None
- Parking: GarageGarage Faces Side
- Roofing: Composition
- General: BrickRockStone2Slab
- HOA Amenities: Association ManagementAnnually
- Originating MLS: NTR_NTREIS
- School District: Mansfield ISD
- County: Tarrant
- Zoning: COAST AT GRAND PENINSULATHE BLOCK N LOT 1341321456
- Fencing: Wood
- Utilities: Sewer AvailableWater Available
- Water: Public
- Sewer: Public Sewer
- Source: NTR_NTREIS
This listing courtesy of Dan Ndifornyen , Evergrace Realty