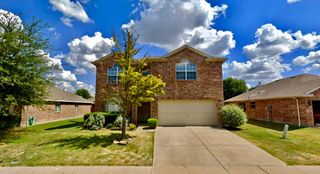
7029 Cedar Creek Drive, Grand Prairie, TX 75054
- 3 beds |
- 3 baths |
- 2,048 sqft
 Rental
 Built in 2024
 2,919sqft lot
 2 car garage
 $2/sqft
 Listed 17 days ago
Property Description
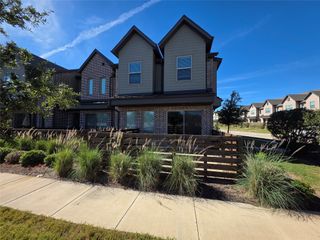
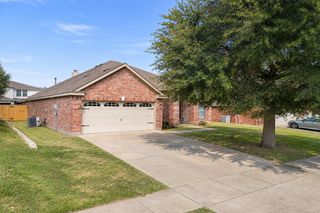
Welcome to this spacious two-story townhome in Grand Prairie, offering a great combination of comfort, style, and convenience! Featuring 3 bedrooms, 2.5 bathrooms, and approximately 2,040 square feet, this home offers a thoughtfully designed layout with plenty of room to relax and entertain. The open-concept living area flows seamlessly into the kitchen, featuring an oversized island, ample cabinetry, generous pantry storage, and stainless steel appliances. Upstairs, a versatile game room provides additional living space ideal for a second lounge, home office, or entertainment area. The private primary suite offers a relaxing retreat, while the additional bedrooms provide flexibility for guests or everyday needs. An attached two-car garage adds convenience and extra storage. Conveniently located in Grand Prairie near Joe Pool Lake, shopping, dining, and area amenities, this townhome offers an appealing blend of space and low-maintenance living. Available for lease January 1, 2027. Schedule your showing today and make this inviting townhome your next home!
- Listing Status:
- Active
- Data Last Updated:
- November 22, 2026 at 6:19PM
- Listing Office:
- Monument Realty : 214-705-7827
- Listing Agent:
- Alea Barroso :
- Contact:
- 214-283-3249
- MLS ID:
- 21424104

- General: LightingRain Gutters
- Pool: None
- Parking: Additional ParkingDoor-SingleDrivewayGarageGarage Door OpenerInside EntranceKitchen LevelLightedPrivateGarage Faces Rear
- General: Brick2Slab
- Originating MLS: NTR_NTREIS
- School District: Cedar Hill ISD
- County: Dallas
- Zoning: LAKE RIDGE COMMONS NORTH BLK D LT 14281207600D0140000
- Utilities: Natural Gas AvailableSewer AvailableUnderground UtilitiesWater AvailableCable Available
- Water: Public
- Sewer: Public Sewer
- Source: NTR_NTREIS
This listing courtesy of Alea Barroso , Monument Realty
 New - 17 hours ago