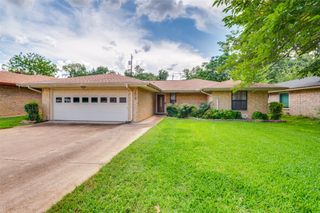
714 NW 6th Street, Grand Prairie, TX 75050
- 3 beds |
- 2 baths |
- 1,376 sqft
 Single-Family Home
  Built in 1952
  8,973sqft lot
 1 car garage
  $210/sqft
  Listed 6 days ago
Property Description
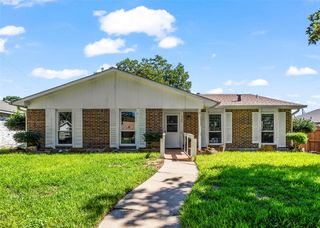
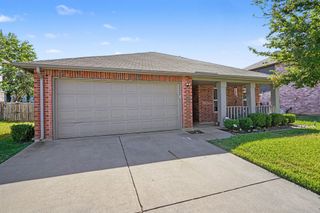
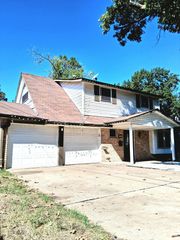
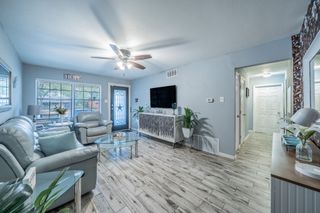
Beautifully Updated Single-Story Home on an Oversized Lot - there is room to build with almost a third of an acre! This move-in ready home perfectly blends classic charm with modern updates and offers exceptional indoor and outdoor living. Nestled beneath mature shade trees on a spacious corner lot, you'll love the inviting curb appeal, covered front porch, and expansive fenced backyard. Step inside to discover beautiful hardwood floors flowing throughout the main living areas and bedrooms. The oversized living room is filled with natural light and provides plenty of space for entertaining, family gatherings, or creating multiple seating areas. The updated kitchen features rich cabinetry, granite countertops, stainless steel appliances, a gas range, modern vent hood, and a breakfast bar overlooking the spacious family room. The adjoining family room offers a comfortable second living area with direct access to the backyard and patio, making indoor-outdoor entertaining effortless. The primary suite and second bedroom feature hardwood flooring, and share updated full bath complete with granite countertops and a beautifully tiled walk-in shower. A convenient half bath is located off the family room. Outside, enjoy one of this home's greatest features—an oversized backyard almost on third acre! Recently installed privacy fence, mature trees, and plenty of room for pets, gardening, play equipment, or even a future pool. The large concrete patio is perfect for grilling, relaxing, and hosting family and friends. Additional highlights include updated windows that provide abundant natural light, neutral paint throughout, modern lighting, ample storage, a one-car attached garage, and a functional floor plan designed for today's lifestyle. Conveniently located near shopping, dining, parks, schools, and major commuting routes, this beautifully maintained home offers the perfect combination of character, thoughtful updates, and generous outdoor space.
- Listing Status:
- Active
- Data Last Updated:
- October 13, 2026 at 2:19AM
- Listing Office:
- Home Expert Team LLC : 972-800-1956
- Listing Agent:
- Robyn Heathcock :
- MLS ID:
- 21404579

- General: Private Yard
- Style: RanchDetached
- Pool: None
- Parking: Door-SingleGarage Faces FrontGarage
- Roofing: Composition
- Windows: Window Coverings
- General: Wood Siding1Pillar/Post/Pier
- Originating MLS: NTR_NTREIS
- School District: Grand Prairie ISD
- County: Dallas
- Zoning: J E PAYNE MID PT LTS 6 THRU 8 75X120 A28177500010070300
- Fencing: Wood
- Utilities: PropaneOverhead UtilitiesSewer AvailableWater AvailableCable Available
- Water: Public
- Sewer: Public Sewer
- Source: NTR_NTREIS
This listing courtesy of Robyn Heathcock , Home Expert Team LLC
Monthly Payment
- Principal & Interest $
- Property Taxes $
- Home Insurance $
- VA Funding Fee $

 New - 2 days ago