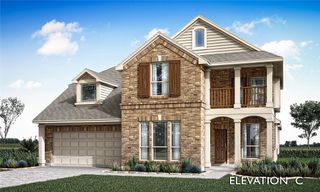
7606 Lanier Lane, Grand Prairie, TX 75054
- 3 beds |
- 3 baths |
- 3,290 sqft
 Single-Family Home
  Built in 2026
  7,405sqft lot
 2 car garage
  $258/sqft
  Listed 7 days ago
Property Description
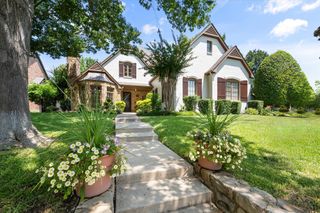
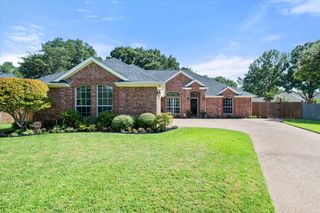
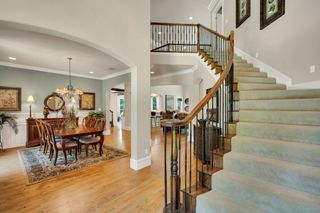
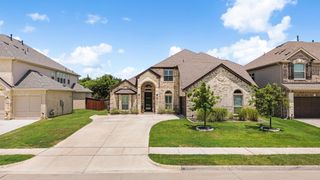
Grand Homes offers a rare ready-for-move-in opportunity for buyers who want a home that feels personally designed without waiting through the full build process. With 3,290 square feet, 3 bedrooms and 3 full baths across two stories, this floor plan delivers the space, flexibility and architectural presence that support the way families live today. From the moment you arrive, the home makes a strong first impression with stunning drive-up appeal, dark trim and onyx shingles. Double front doors, full oak stairs and 8-foot doors with lever hardware add a refined, elevated feel throughout the home. Grand Homes’ semi-custom approach and award-winning design help create a residence that feels distinctive from the start. The main living spaces are designed for both everyday comfort and entertaining. A bright and open groin vaulted family room features wood floors and a dry bar, creating a welcoming gathering space for family and guests. The home office includes built-in bookshelves, giving you a polished and practical place to work, study, or stay organized. The gourmet kitchen is a standout, with Shaker cabinets, a 5-burner gas cooktop, quartz countertops, a full bowl sink, double ovens, and an island with pendant lights and granite tops. The spacious laundry room adds extra storage and a folding area, making daily routines easier and more efficient. Upstairs, the game room with double stacked windows and a large media room gives the home even more room to spread out, relax and enjoy time together. Outdoor living is equally well considered. The covered back patio includes a BBQ hookup and breeze fan, making it a great place to entertain friends or unwind at the end of the day. If you are looking for a move-in ready home with standout architecture, thoughtful upgrades and the trust of a proven DFW builder, schedule a tour in person and see how Grand Homes brings together style, space and livability in one refined new-home opportunity.
- Listing Status:
- Active
- Data Last Updated:
- July 29, 2026 at 2:18AM
- Listing Office:
- Royal Realty, Inc. : 214-750-6528
- Listing Agent:
- Stephen Brooks :
- MLS ID:
- 21337697

- General: Rain Gutters
- Style: TraditionalDetached
- Pool: None
- Parking: Garage Faces FrontGarageGarage Door OpenerKitchen Level
- Roofing: Composition
- General: BrickRadiant Barrier2Slab
- Road/Access: All Weather Road
- HOA Amenities: Association ManagementMaintenance Grounds700.0Annually
- Originating MLS: NTR
- School District: Mansfield ISD
- County: Tarrant
- Zoning: 43018893
- Fencing: Wood
- Utilities: Sewer AvailableWater AvailableCable Available
- Water: Public
- Sewer: Public Sewer
- Source: NTR
- Exclusions: as built square footage may vary from plan. Square footage is approximate - please verify
This listing courtesy of Stephen Brooks , Royal Realty, Inc.
Monthly Payment
- Principal & Interest $
- Property Taxes $
- Home Insurance $
- VA Funding Fee $

 New - 3 days ago