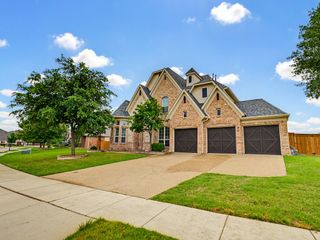
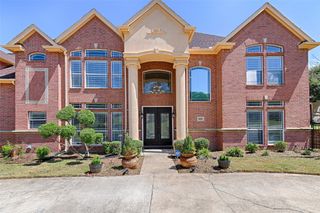
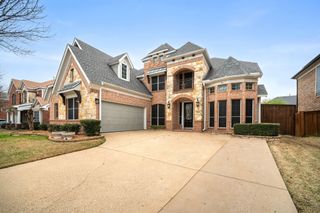
804 Bentwater Parkway, Grand Prairie, TX 75104
- 5 beds |
- 6 baths |
- 4,037 sqft
 Single-Family Home
  Built in 2007
  0.29acre lot
 3 car garage
  $146/sqft
  Listed 17 days ago
Property Description
Welcome to luxury living in the prestigious Lake Ridge community! Perfectly positioned on a spacious .29-acre golf course lot, this stunning two-story home offers over 4,000 square feet of beautifully designed living space with 5 bedrooms, 4 full bathrooms, and 1 half bath, blending elegance, comfort, and functionality. Step through the grand foyer into light-filled living spaces designed for both everyday living and effortless entertaining. The gourmet kitchen is a chef's dream, featuring premium appliances, sleek countertops, abundant cabinetry, and generous prep space that flows seamlessly into the main living areas. The private first-floor primary suite provides a peaceful retreat, while an additional downstairs bedroom offers the perfect space for guests, a home office, or multigenerational living. Upstairs, you'll find spacious secondary bedrooms and well-appointed bathrooms, ensuring comfort and privacy for family and visitors alike. Thoughtfully designed with timeless finishes throughout, every space reflects quality craftsmanship and attention to detail. Step outside to enjoy breathtaking golf course views and the tranquility of your backyard oasis—ideal for morning coffee, evening sunsets, or entertaining friends and family. Located in the highly sought-after Lake Ridge community, residents enjoy exceptional amenities including a clubhouse, championship golf course, scenic jogging trails, and access to nearby Joe Pool Lake. Conveniently situated within Cedar Hill ISD, this remarkable home offers the perfect combination of luxury, lifestyle, and location.
- Listing Status:
- Active
- Data Last Updated:
- August 16, 2026 at 2:19PM
- Listing Office:
- Keller Williams Realty : 817-329-8850
- Listing Agent:
- Nader Jichi :
- Contact:
- 817-751-8097
- MLS ID:
- 21345084

- General: LightingPrivate EntrancePrivate YardRain Gutters
- Style: TraditionalDetached
- Pool: None
- Parking: Door-MultiDirect AccessDoor-SingleDrivewayGarageGarage Door OpenerInside EntranceKitchen LevelLightedPrivateGarage Faces Side
- Roofing: Composition
- Windows: Window Coverings
- General: BrickRockStone2Slab
- HOA Amenities: All FacilitiesAssociation Management285.0Annually
- Originating MLS: NTR
- School District: Cedar Hill ISD
- County: Dallas
- Zoning: LAKE RIDGE SEC 10-2 BLK 1 LT 448 ACS 0.2928027900014480000
- Fencing: Back YardGateWoodWrought Iron
- Utilities: Electricity AvailableElectricity ConnectedNatural Gas AvailablePhone AvailableSeparate MetersWater AvailableCable Available
- Source: NTR
- Exclusions: All mounted TVs and mounts on the walls
This listing courtesy of Nader Jichi , Keller Williams Realty
Monthly Payment
- Principal & Interest $
- Property Taxes $
- Home Insurance $
- VA Funding Fee $