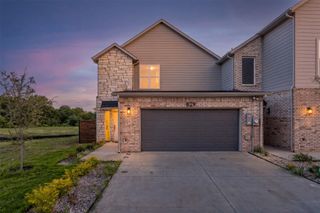
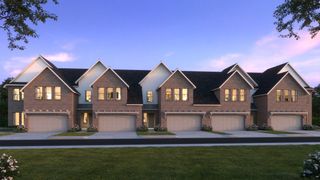
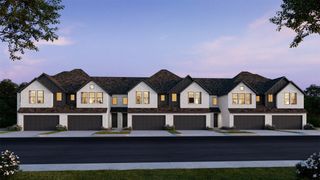
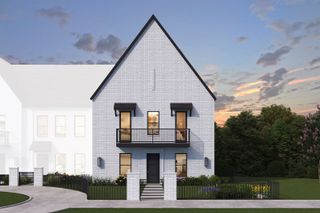
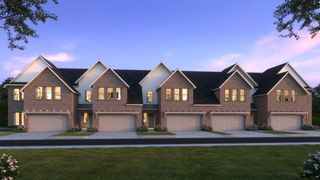
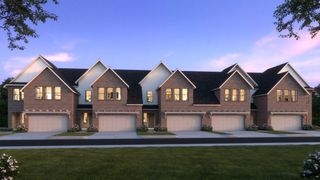
829 Premier Parkway, Grand Prairie, TX 75051
- 4 beds |
- 4 baths |
- 2,221 sqft
 Town Home
  Built in 2026
  2,831sqft lot
 2 car garage
  $203/sqft
  Listed 2 months ago
Property Description
This stunning new construction home at 829 Premier Parkway offers the perfect blend of modern design, comfort, and functionality. Featuring 4 spacious bedrooms and 3.5 bathrooms, this thoughtfully designed floorplan includes a private primary suite conveniently located downstairs for added comfort and privacy. The open concept living area is ideal for entertaining, highlighted by elegant quartz countertops, contemporary finishes, and abundant natural light throughout. The chef inspired kitchen flows seamlessly into the dining and living spaces, creating the perfect atmosphere for gatherings and everyday living. Upstairs offers additional bedrooms, flexible living space, and plenty of room for family or guests. Conveniently located near McFall's Park, where you can enjoy trails, open green space, and fresh air without ever needing to get in your car. Epic Central is less than 3 miles away, offering exclusive entertainment, a water park, sports courts, and events. IKEA, Topgolf and major dinning retail destinations are just within a short drive.
- Listing Status:
- Active
- Data Last Updated:
- October 14, 2026 at 5:18AM
- Listing Office:
- DHS Realty : 972-979-8413
- Listing Agent:
- Shaheer Hashmi :
- Contact:
- 254-371-3883
- MLS ID:
- 21342502

- General: LightingPrivate Yard
- Pool: None
- Parking: DrivewayGarage
- Roofing: Shingle
- General: BrickRockStone2Slab
- Originating MLS: NTR
- School District: Grand Prairie ISD
- County: Dallas
- Zoning: 28021670000160000
- Fencing: MetalWood
- Utilities: Electricity ConnectedSewer AvailableWater AvailableCable Available
- Water: Public
- Sewer: Public Sewer
- Source: NTR
This listing courtesy of Shaheer Hashmi , DHS Realty
Monthly Payment
- Principal & Interest $
- Property Taxes $
- Home Insurance $
- VA Funding Fee $