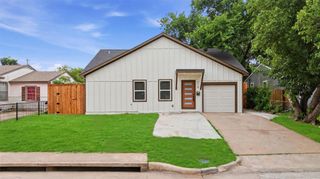
917 8th Street, Grand Prairie, TX 75050
- 3 beds |
- 2 baths |
- 1,458 sqft
 Single-Family Home
  Built in 1953
  9,235sqft lot
 1 car garage
  $184/sqft
  Listed 2 hours ago
Property Description
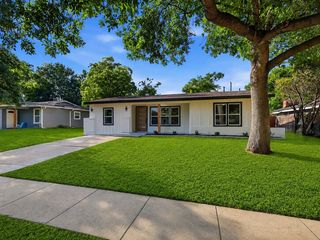
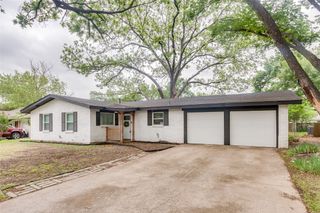
Welcome home to this inviting 3-bedroom, 2-bath home nestled in a wonderful neighborhood known for its beautiful homes, well-kept yards, and strong sense of community. With a bright open floor plan, this home offers the perfect blend of comfort, functionality, and space for gathering with family and friends. The heart of the home is the spacious kitchen featuring granite countertops, a large island, pantry, and an easy flow into the living and dining areas — making everyday meals, homework time, and entertaining a breeze. Thoughtful features throughout include luxury vinyl and vinyl flooring, double vanities, a separate laundry room, ALL new windows, and a roof replaced approximately 4–5 years ago for added peace of mind. Step outside to enjoy the large backyard shaded by mature trees — a wonderful space for backyard BBQs, playtime, gardening, or simply unwinding after a long day. If you’re looking for a home that feels welcoming from the moment you walk in, in a neighborhood where pride of ownership shines, this one is ready to make lasting memories.
- Listing Status:
- Active
- Data Last Updated:
- May 28, 2026 at 4:19AM
- Listing Office:
- Funk Realty Group, LLC : 972-716-3865
- Listing Agent:
- George Temple :
- MLS ID:
- 21276425

- Style: RanchDetached
- Pool: None
- Parking: Door-SingleDrivewayEnclosedGarageGarage Faces Side
- Roofing: Composition
- General: Brick1Slab
- Originating MLS: NTR
- School District: Grand Prairie ISD
- County: Dallas
- Zoning: KEITH HEIGHTS BLK E LT 928106500050090000
- Fencing: Back YardFencedPrivacyWood
- Utilities: Sewer AvailableWater Available
- Water: Public
- Sewer: Public Sewer
- Source: NTR
This listing courtesy of George Temple , Funk Realty Group, LLC
Monthly Payment
- Principal & Interest $
- Property Taxes $
- Home Insurance $
- VA Funding Fee $

 New - 3 hours ago