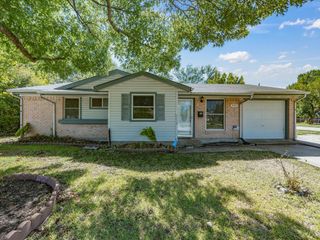
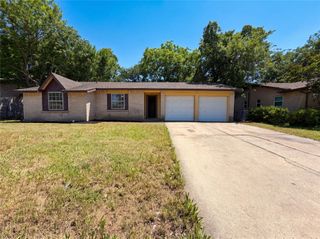
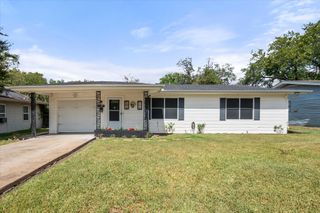
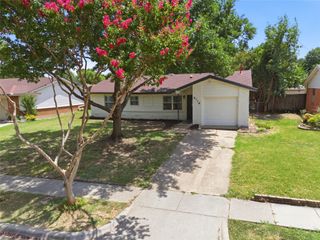
934 Indian Hills Drive, Grand Prairie, TX 75051
- 3 beds |
- 1 bath |
- 1,254 sqft
 Single-Family Home
  Built in 1952
  6,795sqft lot
 —— car garage
  $183/sqft
  Listed 17 days ago
Property Description
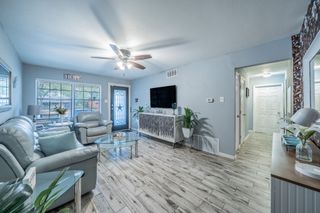
This 3-bedroom, 1-bath home is a great opportunity for investors, renovators, or buyers looking to add their own personal touch. The property offers a functional layout with a spacious living area, generously sized bedrooms, and a kitchen with ample cabinet storage and countertop space. The home needs some updating, offering plenty of potential for renovation and customization. The bathroom also provides an opportunity to create a modern, updated space and add value through thoughtful improvements. Step outside and discover one of the property's standout features an incredible backyard designed for entertaining. The spacious, fenced yard features mature trees and an impressive outdoor patio with a covered area that would make an ideal setting for a custom outdoor kitchen. Whether you're hosting family and friends, enjoying weekend gatherings, or creating your own private outdoor retreat, this expansive outdoor space has tremendous potential and is truly an entertainer's dream. Conveniently located near schools, city parks, EPIC shopping, and major highways like 161, I-20, and Highway 360, this property offers an exciting opportunity to renovate, build equity, and create a home tailored to your vision while taking advantage of an exceptional outdoor living space.
- Listing Status:
- Active
- Data Last Updated:
- October 13, 2026 at 7:21AM
- Listing Office:
- CENTURY 21 Judge Fite Co. : 972-691-9987
- Listing Agent:
- Sergio Perez :
- Contact:
- 972-691-9987
- MLS ID:
- 21395225

- General: Outdoor Kitchen
- Style: Detached
- Pool: None
- Parking: CarportDrivewayOn Street
- Roofing: Shingle
- Windows: Window Coverings
- General: 1Slab
- Originating MLS: NTR_NTREIS
- School District: Grand Prairie ISD
- County: Dallas
- Zoning: INDIAN HILLS PARK BLK 10 LT 2328094500100230000
- Fencing: Wood
- Utilities: Sewer AvailableWater Available
- Water: Public
- Sewer: Public Sewer
- Source: NTR_NTREIS
- Exclusions: None
This listing courtesy of Sergio Perez , CENTURY 21 Judge Fite Co.
Monthly Payment
- Principal & Interest $
- Property Taxes $
- Home Insurance $
- VA Funding Fee $

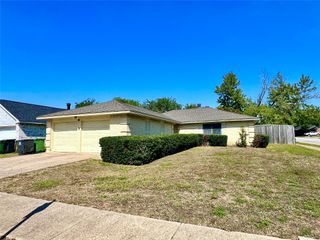
 New - 3 days ago