1208 Prairie Creek RD, Granite Shoals, TX 78654
- 2 beds |
- 2 baths |
- 1,298 sqft
 Single-Family Home
  Built in 1978
  0.57acre lot
 2 car garage
  $193/sqft
  Listed 8 days ago
Property Description
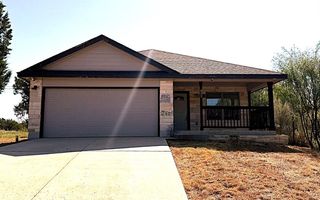
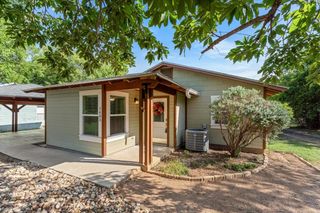
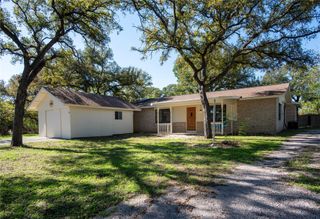
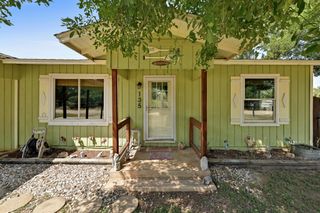
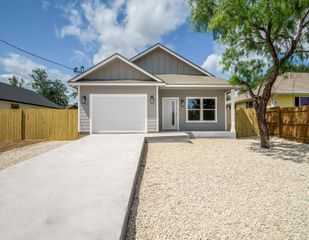
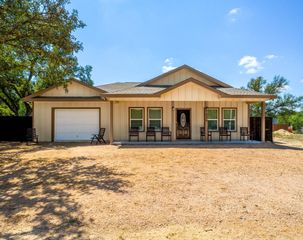
Come see this classic ranch-style, 2 bedroom, 2 bath, single-story home shaded by large mature trees. Set on 5 combined lots, the residence features a metal roof, vinyl siding, and rain gutters. Concrete sidewalks lead to a front porch and covered patio space that function as ideal spots for relaxing or watching the local wildlife. Inside you find an open floorplan with bedrooms opposite of each other connected by the living space and recently remodeled kitchen. The kitchen features granite countertops, custom solid wood cabinets, a pull-out pantry, and a kitchen island. Built-in features provide exceptional storage throughout the primary bedroom, bathrooms, and the attached space suitable for a hobby room, office, or mud room, plus an indoor laundry room. Enjoy all of the covered outdoor space watching the local wildlife, grill, relax, work on a project or stay out of the weather. The property is fully fenced with 3 access gates, one features an electric gate operated by remote. There are multiple outbuildings with electric - 8x12 rear shed, 12x9 carport shed, 24x28 carport & 10x12 large shed. The detached 23x20 2-car garage on a slab is ready to go with a welder connection, 200 amp, 240/120 volt - on a separate meter. The 35x20 RV/boat covered slab also has 240/120 volt electric. Solar panels on the house keep your electric bills lower, public water source plus non-potable well (great for watering the yard) & septic tank. Just down the street at Crockett Park you have lake amenities such as the boat ramp, fishing dock and playground.
- Listing Status:
- Active
- Data Last Updated:
- October 13, 2026 at 9:19PM
- Listing Office:
- Homes With Heart, Inc. : (512) 789-7541
- Listing Agent:
- Julie Bungard : (512) 789-7541
- MLS ID:
- 5242629
- General: Gutters FullRV Hookup
- Other Structures: Garage(s)OutbuildingRV/Boat StorageShed(s)StorageWorkshopFront PorchRear PorchCovered
- Pool: None
- Parking: Additional ParkingAlley AccessAttached CarportBoatCoveredDrivewayElectric GateGarageGarage Door OpenerGatedParking PadRV Access/ParkingRV CarportRV GatedStorageParking spaces: 8
- Roofing: Metal
- Windows: BlindsGarden Window(s)Screens
- General: OneSlab
- HOA Amenities: FishingLakeParkPlayground
- Originating MLS: actris
- School District: Marble Falls ISD
- County: Burnet
- Zoning: S4560 FOREST HILLS LOT 238 THRU 241 & 27414717
- View: None
- Fencing: Back YardChain LinkFencedFront YardFullGate
- Utilities: Electricity ConnectedNatural Gas Not AvailablePhone AvailableSewer ConnectedWater Connected
- Water: PublicWell
- Sewer: Septic Tank
- Source: actris
This listing courtesy of Julie Bungard , Homes With Heart, Inc.
Monthly Payment
- Principal & Interest $
- Property Taxes $
- Home Insurance $
- VA Funding Fee $