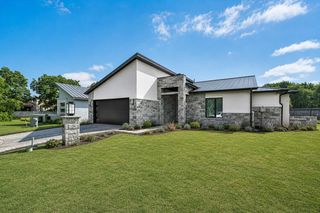
2201 Belaire DR, Granite Shoals, TX 78654
- 3 beds |
- 3 baths |
- 2,120 sqft
 Single-Family Home
  Built in 2019
  6,534sqft lot
 2 car garage
  $413/sqft
  Listed 1 month ago
Property Description
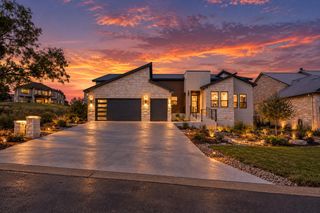
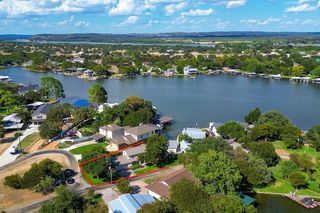
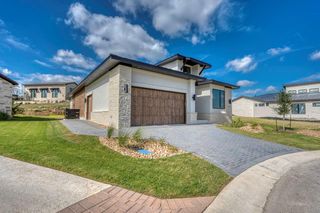
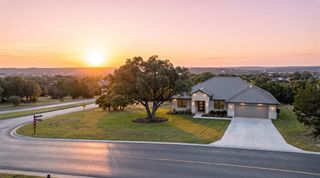
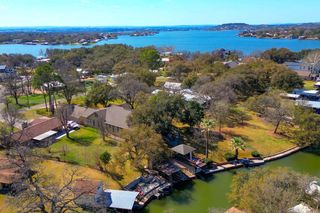
Experience waterfront living at 2201 Belaire Dr in Granite Shoals. This 3-bedroom, 2.5-bath home offers approximately 2,120 square feet of living space with an open floor plan, multiple living areas and a layout designed for comfortable everyday living and entertaining. The kitchen features stone countertops, a center island, breakfast bar, stainless steel appliances and an eat-in area, while vaulted ceilings and recessed lighting add to the sense of space throughout the home. The primary suite includes a double vanity and walk-in closet. Outdoor features include waterfront and canal frontage, a boat lift and boat slip, private yard, garden areas, exterior steps and multiple porch spaces. A 2-car attached garage provides convenient parking and storage. Additional features include central air, ceiling fans, automatic irrigation, full gutters and a combination of tile, wood, carpet and concrete flooring. Located in the Bel Air Sherwood Shores subdivision with views of the lake, canal, river, and surrounding wooded areas, this property offers a distinctive waterfront setting with convenient access to the Marble Falls area. All information provided by the seller and/or public sources. Buyer to independently verify.
- Listing Status:
- Active
- Data Last Updated:
- October 13, 2026 at 7:19PM
- Listing Office:
- eXp Realty, LLC : (888) 519-7431
- Listing Agent:
- Peyton Anderson : (512) 964-2811
- MLS ID:
- 4906252
- General: Boat LiftBoat SlipExterior StepsGardenGutters FullPrivate EntrancePrivate Yard
- Other Structures: Boat HouseGarage(s)StorageTerracePorchFront PorchDeckRear PorchCovered
- Pool: None
- Parking: AttachedConcreteDrivewayGarageParking spaces: 2
- Roofing: CompositionShingle
- Windows: DrapesPlantation ShuttersShutters
- General: TwoRaisedSlab
- HOA Amenities: LakeSuburban
- Originating MLS: actris
- School District: Marble Falls ISD
- County: Burnet
- Zoning: S3170 BEL AIRSHERWOOD SHORES LOT 48-A03170000000048A00
- View: CanalLakeNeighborhoodRiverSkylineTrees/Woods
- Fencing: Back YardFencedWrought Iron
- Utilities: Electricity Available
- Water: Public
- Sewer: Septic Tank
- Source: actris
This listing courtesy of Peyton Anderson , eXp Realty, LLC
Monthly Payment
- Principal & Interest $
- Property Taxes $
- Home Insurance $
- VA Funding Fee $