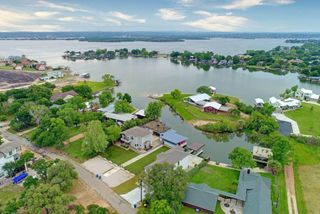
503 Shorewood CIR, Granite Shoals, TX 78654
- 3 beds |
- 4 baths |
- 2,103 sqft
 Single-Family Home
  Built in 2006
  7,841sqft lot
 2 car garage
  $640/sqft
  Listed 11 days ago
Property Description
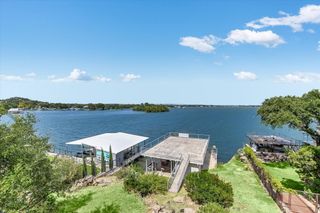
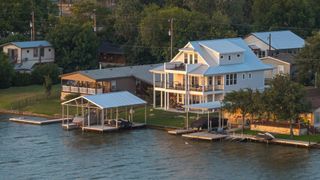
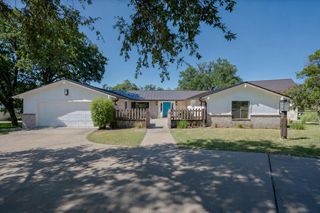
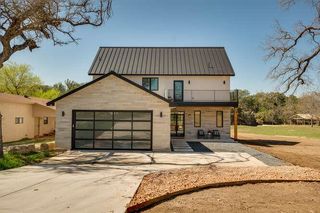
503 Shorewood Cir. is a wonderful Lake LBJ retreat offering the ultimate in lakefront living located in a peaceful cove that's just seconds from open water. Southeast-facing views bring in soft morning light, while calm water creates the perfect setting for swimming, paddleboarding, and easy days that stretch into the evening. At 2,103 sq. ft., the home features a comfortable, functional layout with a main-level primary suite and two upstairs guest suites—both boasting incredible lake views. The living area is anchored by a wood-burning fireplace and framed by expansive windows, while the open kitchen includes granite countertops, custom cabinetry, and stainless steel appliances, including double convection ovens. The adjacent dining area offers space for large family gatherings or to dine al fresco on the main level covered patio. Outdoor living takes center stage with an expansive covered patio and a flat, level lawn leading to the shoreline. A firepit invites evenings by the water, while the metal and concrete boathouse includes a boat lift, two PWC docks, storage room, and upper-level deck with both covered and full sun spaces. Additional highlights include an insulated garage and generous storage throughout. As Granite Shoals allows short-term rentals, 503 Shorewood Circle offers flexibility as a full-time home, weekend retreat, or investment property. Call today to schedule a showing. Home priced furnished with Curio cabinet in Living Room and art excluded.
- Listing Status:
- Active
- Data Last Updated:
- October 13, 2026 at 8:18PM
- Listing Office:
- RE/MAX HORSESHOE BAY RESORT SA : (830) 598-8726
- Listing Agent:
- Shirl Thornton : (830) 385-6200
- MLS ID:
- 8748827
- General: Boat Dock - PrivateBoat LiftGutters FullLightingPrivate Yard
- Other Structures: ResidenceRear PorchCovered
- Pool: None
- Parking: GarageGarage Door OpenerGarage Faces FrontParking spaces: 4
- Roofing: Composition
- Windows: BlindsDisplay Window(s)
- General: TwoSlab
- HOA Amenities: None
- Originating MLS: actris
- School District: Marble Falls ISD
- County: Burnet
- Zoning: S8310 TANGLEWOOD LOT 64-B43414
- View: Hill CountryLake
- Fencing: Back YardWrought Iron
- Utilities: Electricity ConnectedSewer ConnectedWater Connected
- Water: Public
- Sewer: Public Sewer
- Source: actris
This listing courtesy of Shirl Thornton , RE/MAX HORSESHOE BAY RESORT SA
Monthly Payment
- Principal & Interest $
- Property Taxes $
- Home Insurance $
- VA Funding Fee $