Address unavailable.
- 3 beds |
- 2 baths |
- 1,814 sqft
 Single-Family Home
  Built in 2026
  10,001sqft lot
 2 car garage
  $242/sqft
  Listed 8 days ago
Property Description
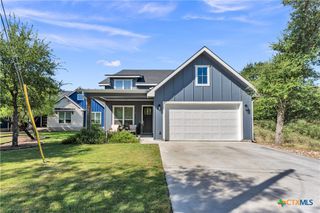
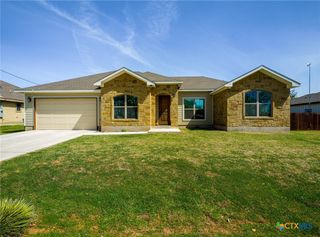
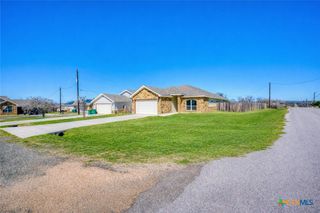
Welcome to 106 W Briar Drive in Granite Shoals, Texas, where modern comfort meets relaxed Hill Country living. This beautifully designed home offers a bright, inviting atmosphere with an open-concept layout, abundant natural light, and thoughtfully selected finishes throughout. The kitchen is the heart of the home, featuring upgraded countertops, a striking waterfall-edge stone island, and a seamless flow into the spacious living and dining areas—perfect for everyday living and entertaining. The primary bathroom elevates the home with luxurious quartzite, while the powder room showcases a custom-made marble vanity for an added touch of sophistication. Outside, the generous lot offers plenty of room to create your ideal Hill Country retreat, whether you're enjoying morning coffee, hosting friends and family, gardening, or relaxing beneath the Texas sky. Less than 5 minutes from Lake LBJ, this property puts boating, fishing, swimming, and lakeside recreation within easy reach. Conveniently located near local parks, shopping, and dining, while also offering quick access to Marble Falls and Kingsland. Whether you're searching for a full-time residence, weekend getaway, or investment property, 106 W Briar Drive offers a wonderful combination of modern finishes, comfortable living, and the laid-back lifestyle that makesthe Highland Lakes area so special.
- Listing Status:
- Active
- Date Added:
- October 5, 2026
- Data Last Updated:
- October 13, 2026 at 8:17PM
- Listing Office:
- RE/MAX Marble Falls : 830-798-1443
- Listing Agent:
- Dana Yarter : 512-755-1355
- Contact:
- 830-798-1443
- MLS ID:
- 627072

- General: Covered PatioPorch
- Style: OtherSee Remarks
- Other Structures: PorchPatioCovered
- Pool: None
- Parking: AttachedGarage Faces FrontGarage
- Roofing: CompositionShingle
- General: FrameHardiPlank Type1Slab
- Road/Access: Paved
- Originating MLS: CTEXAS_WCAOR
- School District: Marble Falls ISD
- County: Burnet
- Zoning: S4960 GREENBRIAR (SHERWOOD SHORES) LOT 223A16846
- View: None
- Fencing: Back YardWood
- Utilities: Electricity Available
- Water: Public
- Sewer: Septic Tank
- Source: CTEXAS_WCAOR
This listing courtesy of Dana Yarter , RE/MAX Marble Falls
Monthly Payment
- Principal & Interest $
- Property Taxes $
- Home Insurance $
- VA Funding Fee $