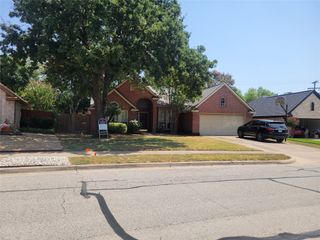
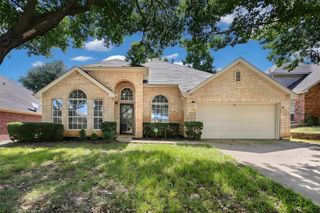
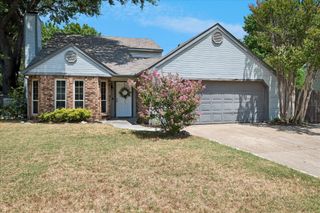
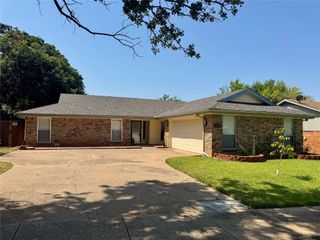
2841 Southridge Drive, Grapevine, TX 76051
- 3 beds |
- 2 baths |
- 2,145 sqft
 Single-Family Home
  Built in 1983
  9,060sqft lot
 2 car garage
  $214/sqft
  Listed 1 month ago
Property Description
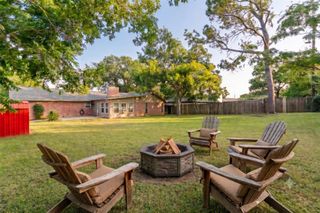
Very well maintained 3 bedroom 2 bath home in a quiet, established Grapevine neighborhood. There is an additional office that can also be a den or study area. Hardwood or tile flooring throughout the home. Kitchen features granite countertops, staineless steel appliances and tons of storage. There is a large pantry area adjacent to the laundry room. Fireplace has a large gas-logs fireplace and hearth. Primary bedroom has added built-in closet space, in addition to the double closets in the primary bathroom. Both bathrooms have been updated very nicely. Good sized guest bedrooms with ceiling fans and window treatments. Add-on in the back of the home can also be used for extra living or storage space. Large yard with 2 separate porch areas. Connects to award winning Grapevine-Colleyville ISD.
- Listing Status:
- Active
- Data Last Updated:
- August 16, 2026 at 4:19PM
- Listing Office:
- Bear Creek Property Management : 817-602-1926
- Listing Agent:
- Michael Olmstead :
- Contact:
- 817-602-1926
- MLS ID:
- 21317395

- Style: Detached
- Pool: None
- Parking: Driveway
- General: 1
- Originating MLS: NTR
- School District: Grapevine-Colleyville ISD
- County: Tarrant
- Zoning: OAK CREEK ESTATES BLOCK 6 LOT 1201985833
- Utilities: Sewer AvailableWater AvailableCable Available
- Water: Public
- Sewer: Public Sewer
- Source: NTR
This listing courtesy of Michael Olmstead , Bear Creek Property Management
Monthly Payment
- Principal & Interest $
- Property Taxes $
- Home Insurance $
- VA Funding Fee $

 New - 2 days ago