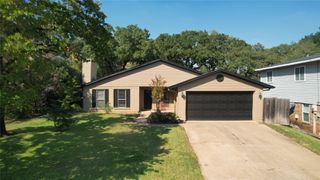
2941 Cresthaven Drive, Grapevine, TX 76051
- 3 beds |
- 2 baths |
- 1,900 sqft
 Single-Family Home
  Built in 1983
  8,886sqft lot
 2 car garage
  $257/sqft
  Listed 16 days ago
Property Description
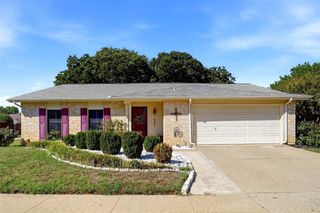
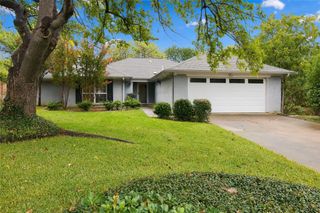
Beautifully updated single-story home in the heart of Grapevine! This ranch style home features 3 Bedrooms & 2 Full Baths and offers an ideal floor plan with a sun-lit bonus room that could be used as an office, playroom, or extra living or dining space. The living room features vaulted ceilings, exposed beams, wood-look flooring, and a brick gas-log fireplace. The remodeled kitchen features sleek cabinetry, granite countertops, stainless steel appliances, and an eat-in area, while the updated primary bath adds a fresh, modern touch. Outside, enjoy a large landscaped backyard with wood privacy fencing, sprinkler system, and storage shed. Recent updates include a new roof in September 2025 and a freshly painted interior. Located within the highly rated Grapevine-Colleyville ISD, this home features no HOA, an attached 2 car garage, and easy access to everything the Grapevine-Colleyville-Southlake area has to offer including nearby parks, shopping, dining, and major highways including 121, 360, and 114. Come see why 2941 Cresthaven Drive is a wonderful place to call home!
- Listing Status:
- Active
- Data Last Updated:
- October 13, 2026 at 7:21AM
- Listing Office:
- West Residential Realty, LLC : 469-759-5800
- Listing Agent:
- John West : 214-718-7889
- Contact:
- 469-759-5800
- MLS ID:
- 21395919

- General: Rain GuttersShed(s)
- Style: TraditionalDetached
- Other Structures: Shed(s)
- Pool: None
- Parking: Door-SingleDrivewayGarage Faces FrontGarageGarage Door Opener
- Roofing: Composition
- General: Brick1Slab
- Originating MLS: NTR_NTREIS
- School District: Grapevine-Colleyville ISD
- County: Tarrant
- Zoning: OAK CREEK ESTATES BLOCK 17 LOT 3001987399
- Utilities: Cable AvailableElectricity AvailableElectricity ConnectedNatural Gas AvailableSewer AvailableSeparate MetersWater Available
- Water: Public
- Sewer: Public Sewer
- Source: NTR_NTREIS
This listing courtesy of John West , West Residential Realty, LLC
Monthly Payment
- Principal & Interest $
- Property Taxes $
- Home Insurance $
- VA Funding Fee $

 New - 2 days ago