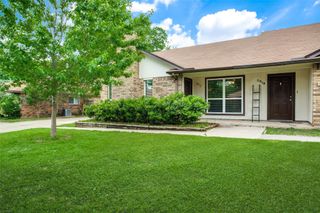
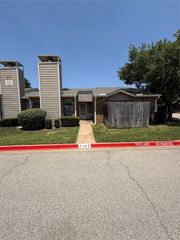
3412 Timberline Drive, Grapevine, TX 76051
- 2 beds |
- 1 bath |
- 1,078 sqft
 Rental
  Built in 1982
  0.37acre lot
 —— car garage
  $2/sqft
  Listed 7 days ago
Property Description
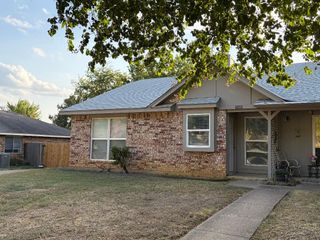
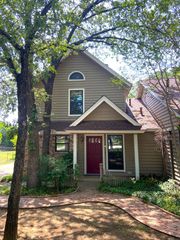
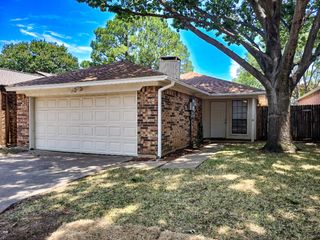
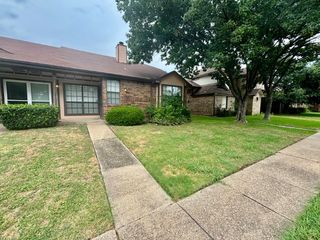
Welcome home to this beautifully updated 2-bedroom, 1-bath half duplex offering 1,078 square feet of comfortable living in a peaceful, garden-like setting in the heart of Grapevine! Enjoy an exceptional location just minutes from Historic Downtown Grapevine, Lake Grapevine, Grapevine Mills Mall, DFW International Airport, shopping, dining, parks, and miles of hiking and biking trails, with easy access to Highways 121, 114, and 360. Inside, you'll find an inviting floor plan with tasteful updates, a spacious first-floor primary bedroom, creating a warm and relaxing retreat. The home also features a separate laundry room (washer and dryer NOT included), and the refrigerator is included for your convenience. Outside, you'll appreciate the 2-car carport with a private storage closet. Lawn care is included, allowing you to enjoy the beautifully maintained grounds without the upkeep. The driveway is shared with the adjoining duplex, adding to the quiet, neighborhood feel. Lease Terms: No smoking. No cats. Small dogs considered on a case-by-case basis with owner approval. There is NO fenced yard. Owner managed. Application Requirements: Applicants with little to no criminal background, no prior evictions, no collections, and a strong payment history with few, if any, late payments. Please review the property's cleaning guidelines before submitting an application. Initial lease to end on 6-30-2027
- Listing Status:
- Active
- Data Last Updated:
- August 15, 2026 at 6:17AM
- Listing Office:
- RE/MAX Trinity : 817-310-5200
- Listing Agent:
- Jason Hewitt :
- Contact:
- 817-310-5200
- MLS ID:
- 21354373

- General: GardenRain Gutters
- Style: Traditional
- Pool: None
- Parking: AssignedDetached CarportDrivewayShared DrivewayStorage
- Roofing: Composition
- Windows: Window Coverings
- General: Brick1Slab
- Originating MLS: NTR
- School District: Grapevine-Colleyville ISD
- County: Tarrant
- Zoning: 06994393
- Fencing: None
- Utilities: Natural Gas AvailableSewer AvailableWater Available
- Water: Public
- Sewer: Public Sewer
- Source: NTR
This listing courtesy of Jason Hewitt , RE/MAX Trinity