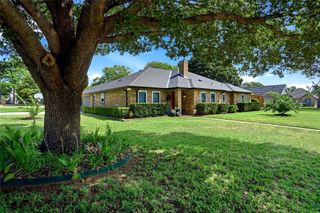
3513 Carlton Street, Grapevine, TX 76092
- 5 beds |
- 3 baths |
- 2,836 sqft
 Single-Family Home
  Built in 2005
  9,104sqft lot
 2 car garage
  $282/sqft
  Listed 2 months ago
Property Description
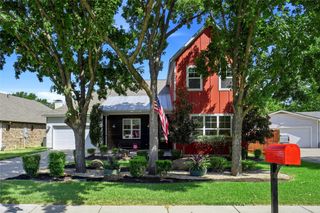
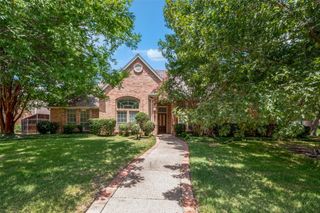
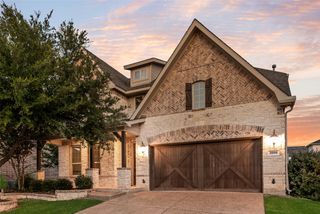
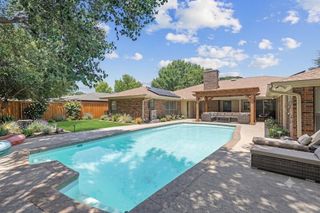
*ZONED TO CARROLL ISD* Welcome to this beautifully maintained retreat offering the perfect blend of comfort, style, and outdoor living! Nestled beneath mature shade trees on a quiet street just 1 mile from Grapevine Lake and zoned to Carroll ISD, this spacious home impresses with soaring ceilings, rich hardwood flooring, elegant archways, and abundant natural light throughout. Step inside to discover a versatile front living area and a private flex space with French doors—perfect for a playroom, home office, or second living area. The expansive main living room features dramatic windows, a striking fireplace, and seamless flow into the kitchen and dining spaces. The chef-inspired kitchen is beautifully appointed with granite countertops, stainless steel appliances, a gas cooktop, island, custom cabinetry, designer backsplash, pantry, and ample prep space. The spacious primary suite is tucked away downstairs and feels like a true retreat with vaulted ceilings, large windows, and a luxurious spa-like ensuite bath complete with dual vanities, walk-in shower, soaking tub, and walk-in closet. Three additional downstairs bedrooms offer flexibility for family, guests, or a home office setup, and are conveniently positioned with a shared full bathroom. Upstairs, an oversized secondary bedroom with an ensuite bathroom provides a designated space for guests, teens, or multi-generational living. Step outside to your own private backyard paradise featuring a fenced pool and spa, lush landscaping, stone accents, and multiple spaces to relax or entertain. The covered patio with modern pergola creates the perfect shaded outdoor living area for enjoying Texas evenings year-round. This thoughtfully designed home combines timeless finishes, functional living spaces, and an exceptional backyard. In addition, it is close to countless parks, trails, boating, highly rated schools, Main Street Grapevine and Southlake Town Square!
- Listing Status:
- Active
- Data Last Updated:
- August 16, 2026 at 5:17PM
- Listing Office:
- Doty Real Estate LLC : 817-729-9020
- Listing Agent:
- Danielle Doty :
- MLS ID:
- 21282832

- Style: TraditionalDetached
- Pool: GuniteIn GroundPool
- Parking: DrivewayGarage Faces FrontGarage
- Roofing: Composition
- Windows: Window Coverings
- General: BrickWood Siding2Slab
- HOA Amenities: Association Management350.0Annually
- Originating MLS: NTR
- School District: Carroll ISD
- County: Tarrant
- Zoning: LAKEVIEW ESTATES - GV BLOCK 1 LOT 2840221105
- Fencing: Wood
- Utilities: Sewer AvailableWater Available
- Water: Public
- Sewer: Public Sewer
- Source: NTR
- Exclusions: All TV mountsbedroom mirrors (x3)Hearth calendar and mount
This listing courtesy of Danielle Doty , Doty Real Estate LLC
Monthly Payment
- Principal & Interest $
- Property Taxes $
- Home Insurance $
- VA Funding Fee $

 New - 21 hours ago