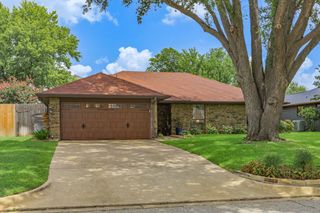
3914 Meadow Drive, Grapevine, TX 76051
- 4 beds |
- 3 baths |
- 2,256 sqft
 Rental
  Built in 1986
  9,365sqft lot
 2 car garage
  $2/sqft
  Listed 1 day ago
Property Description
POOL MAINTENANCE INCLUDED IN RENT. This could be your new home! Updated 1-story home has a great flow and just the right amount of charm. With 4 bedrooms, 2.5 bathrooms, and new laminate floors in the bedrooms, it's move-in ready and feels fresh throughout. The living room is full of natural light and features built-in cabinets and a brick fireplace, perfect for cozy nights. The dining room has vaulted ceilings, and the eat-in kitchen comes with granite countertops, a gas range, built-in cabinets, and dual sinks functional and stylish. The master suite also has vaulted ceilings, a walk-in closet, dual vanities, a garden tub, and a separate shower. Half bathroom. 3 more spacious bedrooms, a second full bath with dual sinks, and a separate laundry room round out the inside. Outside, enjoy a landscaped front yard and a wood-fenced backyard with a pool. The 2-car garage (single door) and driveway offer plenty of parking. A solid home with a lot to love. Solar panels NOT for tenant use. All Westrom Group residents are enrolled in our RESIDENT BENEFIT PACKAGE (RBP). Please view our website for more details.
- Listing Status:
- Active
- Data Last Updated:
- July 29, 2026 at 6:18AM
- Listing Office:
- Westrom Group Company : 817-445-1108
- Listing Agent:
- Tina Haislet :
- MLS ID:
- 21339891

- General: OtherRain Gutters
- Style: TraditionalDetached
- Pool: In GroundPool
- Parking: CoveredDoor-SingleDrivewayGarageGarage Faces Rear
- Roofing: Composition
- Windows: Window Coverings
- General: Brick1Slab
- Originating MLS: NTR
- School District: Grapevine-Colleyville ISD
- County: Tarrant
- Zoning: YORKSHIRE MEADOWS BLOCK 3 LOT 2405793416
- Fencing: Back YardWoodWrought Iron
- Utilities: Sewer AvailableUnderground UtilitiesWater Available
- Water: Public
- Sewer: Public Sewer
- Source: NTR
- Exclusions: Information is deemed reliable but not guaranteedTenant and Tenant's Agent to verify all information.
This listing courtesy of Tina Haislet , Westrom Group Company