436 Ball Street, Grapevine, TX 76051
- 5 beds |
- 4 baths |
- 2,208 sqft
 Single-Family Home
  Built in 1969
  8,276sqft lot
 2 car garage
  $306/sqft
  Listed 17 days ago
Property Description
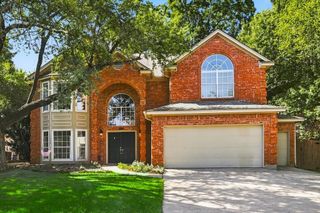
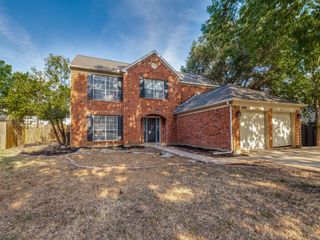
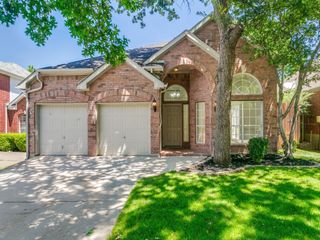
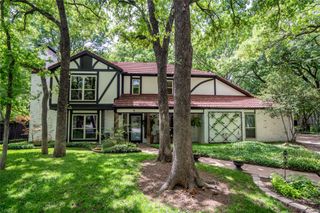
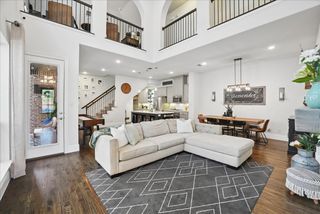
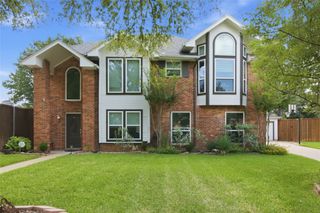
Rare opportunity located in downtown Grapevine. This beautifully updated home offers the perfect blend of charm, comfort, and versatility with 4 bedrooms, 2.5 bathrooms, and a fully equipped Accessory Dwelling Unit (ADU) complete with its own kitchen, full bathroom, and private bedroom. Ideal for multigenerational living, extended guests, a private home office, or potential rental income, this flexible space adds exceptional value. Inside, you'll find a bright, open-concept floor plan designed for both everyday living and entertaining. Quality updates include a stone driveway, epoxy-coated garage flooring, replaced windows and doors throughout, ceilings, trim, fresh interior and exterior paint, updated flooring, plumbing work, foundation repair, reverse osmosis filter in kitchen and thoughtfully selected finishes that enhance both style and functionality. Step outside to enjoy all that downtown town Grapevine has to offer, plenty of space to relax or entertain. Located just a five-minute walk to Historic Main Street, you'll enjoy easy access to award-winning dining, wineries, boutique shopping, parks, festivals, and year-round community events. Conveniently situated just minutes from DFW International Airport and Baylor Scott & White Medical Center, this exceptional property offers an unmatched combination of location, flexibility, and modern updates in one of Grapevine's most desirable neighborhoods.
- Listing Status:
- Active
- Data Last Updated:
- August 16, 2026 at 3:20PM
- Listing Office:
- C21 Fine Homes Judge Fite : 817-605-3355
- Listing Agent:
- Angielina Arriola :
- Contact:
- 817-605-3355
- MLS ID:
- 21345430

- General: Awning(s)DeckLightingPrivate EntranceRain GuttersGuest HouseOtherSecond Residence
- Style: TraditionalDetached
- Other Structures: Guest HouseOtherSecond Residence
- Pool: None
- Parking: Additional ParkingEpoxy FlooringGarageGarage Door OpenerInside EntranceKitchen LevelStorage
- Roofing: Shingle
- General: Brick1Slab
- Originating MLS: NTR
- School District: Grapevine-Colleyville ISD
- County: Tarrant
- Zoning: FOSTERA HEIRS SURVEY ABSTRACT 518 TRACT 9T004486307
- Fencing: Barbed WireWood
- Utilities: Sewer AvailableWater AvailableCable Available
- Water: Public
- Sewer: Public Sewer
- Source: NTR
- Exclusions: Watener SoftnerRefrigerator in main kitchencameras
This listing courtesy of Angielina Arriola , C21 Fine Homes Judge Fite
Monthly Payment
- Principal & Interest $
- Property Taxes $
- Home Insurance $
- VA Funding Fee $