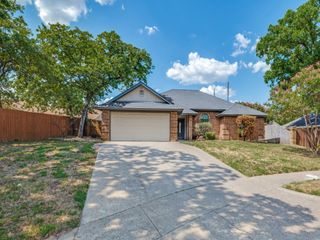
630 Berkley Drive, Grapevine, TX 76051
- 3 beds |
- 2 baths |
- 1,652 sqft
 Single-Family Home
  Built in 1985
  7,667sqft lot
 2 car garage
  $281/sqft
  Listed 7 days ago
Property Description
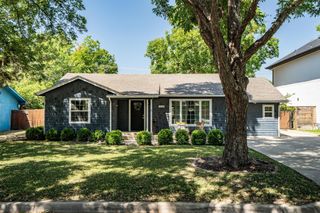
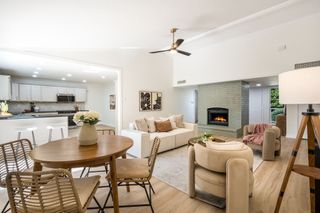
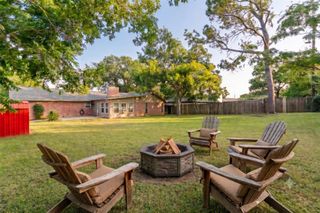
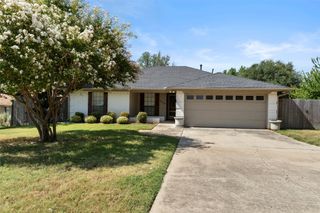
Refresh, relax, repeat. This updated 3-bedroom, 2-bath, 2-car garage home sits in the heart of Grapevine, fully refreshed and ready for effortless, low-maintenance living. One family loved this home for years, and it's just been reimagined for its next chapter. Brand-new kitchen remodel (July 2026): quartz counters, stainless steel range, microwave & dishwasher, subway tile backsplash, updated hardware, and fresh paint throughout. Both bathrooms remodeled (July 2026): the primary bath now has quartz double-sink vanities, new fixtures, and champagne-gold hardware; the hall bath has a brand-new tub and tile surround. Even the garage has been freshly repainted! Beyond the 2026 refresh, a 2020 renovation replaced the windows, major mechanicals, and Engineered Hardwoods, so there's zero carpet to maintain. The open living room anchors the home with a floor-to-ceiling brick gas fireplace and vaulted ceilings, flows straight into the kitchen and breakfast nook, and looks out to a private yard, patio, and pergola built for easy indoor-outdoor living. Two-inch real wood blinds finish the space. The primary suite includes a custom closet system built to maximize storage. More reasons this one's easy to own: Roof is 3.5 years old, Windows are 6 years old, and the brick and vinyl exterior keeps energy bills low. A brand-new fence and two new gates went in this July. Zoned to GCISD: Cannon, GMS, GHS. Steps from everything: minutes to Hwy 114 & 26, Baylor Scott & White, and the medical district this home backs up to; DFW Airport's north entrance is 10 minutes east, Lake Grapevine 7 minutes north. Add in Historic Main Street, The REC, the Bear Creek trail system, TEXRail, and highway access via 114-121-360, and you've got more shopping and dining than one lifetime can cover. Grapevine isn't just a suburb, it's a lifestyle.
- Listing Status:
- Active
- Data Last Updated:
- August 15, 2026 at 3:20AM
- Listing Office:
- Century 21 Mike Bowman, Inc. : 817-354-7653
- Listing Agent:
- Amy Beyer :
- Contact:
- 817-354-7653
- MLS ID:
- 21348622

- General: Pergola
- Style: RanchDetached
- Other Structures: Pergola
- Pool: None
- Parking: Door-SingleDrivewayGarage Faces FrontGarageGarage Door Opener
- Roofing: Composition
- Windows: Window Coverings
- General: BrickVinyl Siding1Slab
- Originating MLS: NTR
- School District: Grapevine-Colleyville ISD
- County: Tarrant
- Zoning: COLLEGE CREEK BLOCK A LOT 205571979
- Fencing: BrickBack YardWood
- Utilities: Overhead UtilitiesSewer AvailableWater Available
- Water: Public
- Sewer: Public Sewer
- Source: NTR
- Exclusions: None. Sellers would prefer to leave the garage fridgeplease include Non-Realty Items addendum.
This listing courtesy of Amy Beyer , Century 21 Mike Bowman, Inc.
Monthly Payment
- Principal & Interest $
- Property Taxes $
- Home Insurance $
- VA Funding Fee $

 New - 8 hours ago