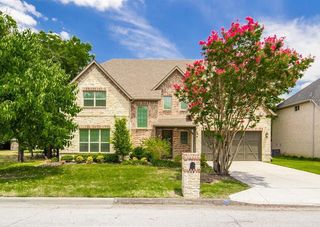
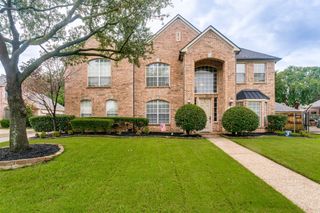
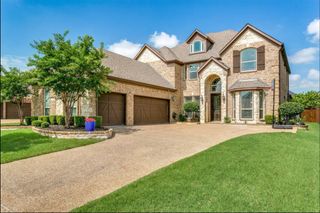
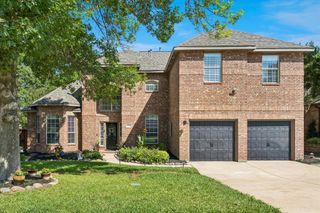
956 Water Oak Drive, Grapevine, TX 76051
- 4 beds |
- 4 baths |
- 4,063 sqft
 Single-Family Home
  Built in 2004
  10,106sqft lot
 3 car garage
  $240/sqft
  Listed 5 days ago
Property Description
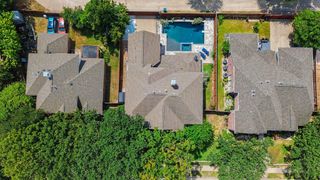
Welcome to a stunning Grapevine home designed for effortless entertaining and comfortable everyday living. The sparkling pool features a separate spa and beautiful waterfall feature, complemented by a low maintenance deck with railing and mature trees that create a private outdoor retreat. Step inside to discover an impressive curved staircase and a charming brick butler's pantry. The gourmet kitchen is a chef's dream with granite countertops, stainless steel appliances, tile backsplash, and a spacious island. The living area showcases vaulted ceilings, built in shelving, and a brick gas log fireplace that creates a warm and inviting gathering space. The spacious primary suite offers a bay window overlooking the pool, trayed ceilings, crown molding, and a luxurious bathroom with extended dual vanities, an oversized walk in shower, relaxing tub, and generous walk in closet. A private office with French doors provides an ideal work from home space, while the large upstairs game room offers plenty of room for recreation and entertaining. The garage includes valuable extra storage space for added convenience. Ideally located near Grapevine Lake and all that Grapevine has to offer, this exceptional home combines style, comfort, and an enviable location. Come see all this beautiful home has to offer and schedule your private showing today!
- Listing Status:
- Active
- Data Last Updated:
- August 26, 2026 at 6:20PM
- Listing Office:
- Chandler Crouch, REALTORS : 817-381-3800
- Listing Agent:
- Chandler Crouch : 817-381-3800
- Contact:
- 817-381-3800
- MLS ID:
- 21360223

- General: Rain GuttersHot Tub
- Style: Detached
- Pool: In GroundOutdoor PoolPoolWaterfall
- Parking: Door-MultiGarageGarage Door OpenerGarage Faces Side
- Roofing: Composition
- Windows: Window Coverings
- General: BrickStone Veneer2Slab
- Road/Access: Asphalt
- HOA Amenities: All FacilitiesAssociation Management470.0Annually
- Originating MLS: NTR
- School District: Grapevine-Colleyville ISD
- County: Tarrant
- Zoning: SILVER LAKE ESTATES ADDITION BLOCK 3 LOT 1940511723
- Fencing: Back YardPrivacyWood
- Utilities: Sewer AvailableWater Available
- Water: Public
- Sewer: Public Sewer
- Source: NTR
This listing courtesy of Chandler Crouch , Chandler Crouch, REALTORS
Monthly Payment
- Principal & Interest $
- Property Taxes $
- Home Insurance $
- VA Funding Fee $

 New - 13 hours ago