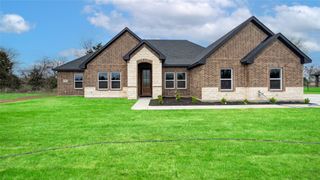
1117 County Road 4108, Greenville, TX 75401
- 3 beds |
- 3 baths |
- 2,472 sqft
 Single-Family Home
  Built in 2017
  2.86acre lot
 2 car garage
  $222/sqft
  Listed 4 days ago
Property Description
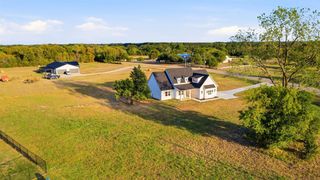
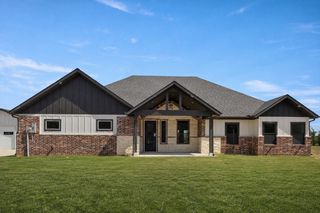
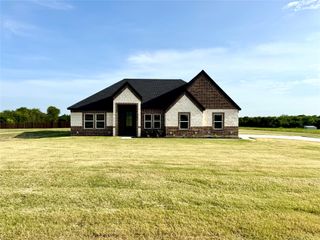
COUNTRY LIVING MEETS MODERN LUXURY! Situated on 2.864 acres in Greenville, this stunning custom-style home, built in 2017, offers 3 bedrooms, 2.5 bathrooms, theater room and 2,472 square feet of beautifully designed living space. From the moment you arrive, the striking combination of stone, brick, and board-and-batten accents sets the tone for what's inside. Step through the front door into a breathtaking open-concept layout featuring soaring vaulted ceilings, rich exposed wood beams, gorgeous stained concrete floors, and an impressive floor-to-ceiling stone and shiplap fireplace. The spacious living area flows seamlessly into the kitchen, showcasing white cabinetry, granite countertops, stainless steel appliances, decorative vent hood, farmhouse sink, and an oversized island with breakfast bar seating. A dedicated dining area offers beautiful views of the surrounding acreage. The primary suite features a tray ceiling and a luxurious ensuite bathroom complete with dual vanities, granite countertops, an oversized walk-through shower with stunning brick accents, and a freestanding soaking tub that creates a spa-like experience. Two additional bedrooms and a separate media room provide flexibility for guests, entertaining, or everyday living. Step outside to your very own BACKYARD OASIS featuring a gorgeous freeform swimming pool with rock accents, a tanning ledge, expansive concrete decking, and a spacious covered patio perfect for relaxing or hosting gatherings. The fenced pool area overlooks the wide-open acreage, offering breathtaking country views and plenty of room to enjoy the outdoors. With its beautiful craftsmanship, inviting interior, and incredible outdoor entertaining space, this property offers the perfect blend of peaceful country living and modern comfort. A MUST SEE!
- Listing Status:
- Active
- Data Last Updated:
- October 13, 2026 at 8:19PM
- Listing Office:
- RE/MAX Four Corners - Greenville : 972-396-9100
- Listing Agent:
- Dennisha Denney :
- Contact:
- 972-396-9100
- MLS ID:
- 21406974

- General: Rain Gutters
- Style: TraditionalDetached
- Pool: In GroundPool
- Parking: DrivewayGarageGarage Faces Side
- Roofing: Composition
- General: BrickRockStone1Slab
- Road/Access: All Weather Road
- Originating MLS: NTR_NTREIS
- School District: Greenville ISD
- County: Hunt
- Zoning: S2281 BENTON ESTATES PH 1 & 2 BLK 1 LOT 4 ACR127109
- Fencing: Back YardWood
- Utilities: Electricity AvailableWater Available
- Water: Community/Coop
- Source: NTR_NTREIS
This listing courtesy of Dennisha Denney , RE/MAX Four Corners - Greenville
Monthly Payment
- Principal & Interest $
- Property Taxes $
- Home Insurance $
- VA Funding Fee $