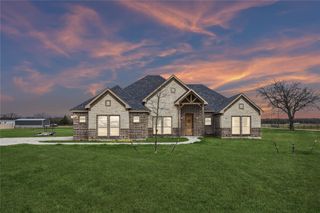
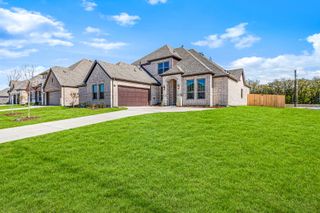
1456 Fm 1564 E, Greenville, TX 75402
- 3 beds |
- 2 baths |
- 2,704 sqft
 Single-Family Home
  Built in 2004
  2acre lot
 3 car garage
  $203/sqft
  Listed 2 months ago
Property Description
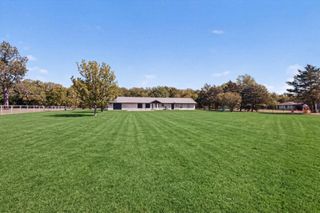
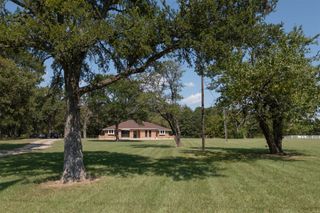
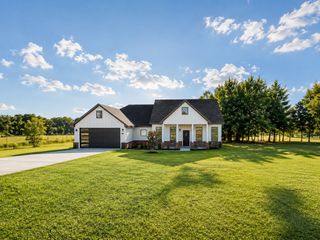
Welcome to your own slice of country living at 1456 FM 1564 E in Greenville! Situated on approximately 2 acres, this spacious 3-bedroom, 2-bath home offers room to relax, entertain, and enjoy the outdoors. The inviting interior features generous living spaces, a cozy fireplace, a dedicated office space perfect for working from home, and a bright sunroom that brings the beauty of the surrounding property indoors. Step outside to your private oasis featuring a sparkling underground pool, mature trees providing welcome shade, and an expansive outdoor living area designed for entertaining. Gather around the fire pit for evenings spent enjoying a campfire under the Texas sky, or relax poolside with family and friends. The property also offers a 3-car garage, detached workshops with electricity, a storm shelter, and beautifully landscaped grounds. With its combination of comfortable indoor living, functional work-from-home space, exceptional outdoor amenities, and peaceful acreage, this property offers the perfect opportunity to enjoy the best of country living with plenty of space to make it your own.
- Listing Status:
- Active
- Data Last Updated:
- October 13, 2026 at 8:19PM
- Listing Office:
- LPT Realty LLC : 972-215-7747
- Listing Agent:
- Christie Cannon :
- Contact:
- 972-215-7747
- MLS ID:
- 21340444

- General: Awning(s)CourtyardDeckLightingOutdoor GrillOutdoor KitchenOutdoor Living AreaPrivate EntrancePrivate YardRain GuttersUncovered CourtyardOutdoor KitchenOtherShed(s)Storage
- Style: RanchTraditionalDetached
- Other Structures: Outdoor KitchenOtherShed(s)Storage
- Pool: Pool
- Parking: Additional ParkingDrivewayElectric GateGarage Faces FrontGarageGatedBoatRV Access/Parking
- Roofing: Composition
- Windows: Window Coverings
- General: 1Pillar/Post/Pier
- Originating MLS: NTR_NTREIS
- School District: Lone Oak ISD
- County: Hunt
- Zoning: A0441 HART CHARLESTRACT 8-1AACRES 2.0205576
- Fencing: FencedGateOtherPerimeter
- Utilities: Electricity AvailablePhone AvailableSeptic AvailableWater AvailableCable Available
- Water: Community/Coop
- Sewer: Septic Tank
- Source: NTR_NTREIS
This listing courtesy of Christie Cannon , LPT Realty LLC
Monthly Payment
- Principal & Interest $
- Property Taxes $
- Home Insurance $
- VA Funding Fee $