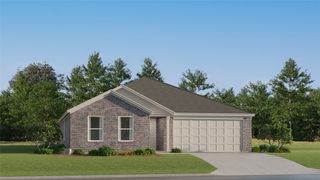
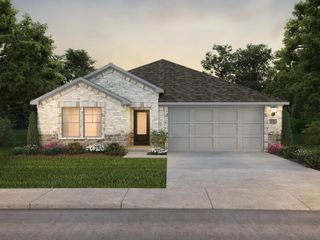
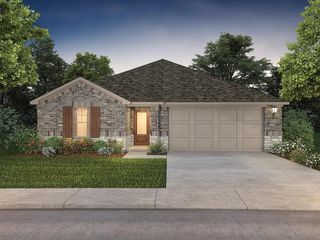
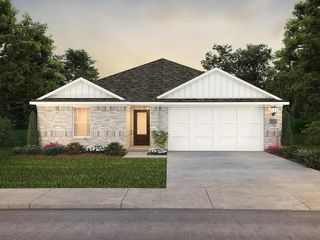
170 Teton Street, Greenville, TX 75402
- 4 beds |
- 3 baths |
- 2,260 sqft
 Single-Family Home
  Built in 2026
  6,970sqft lot
 2 car garage
  $133/sqft
  Listed 1 month ago
Property Description
Welcome to this stunning new construction home offering the perfect blend of modern design, functionality, and comfort. Featuring 4 spacious bedrooms, 3 full bathrooms, and a versatile flex space, this thoughtfully designed floor plan provides room for every stage of life. The open-concept living area is filled with natural light and flows seamlessly into the beautifully appointed kitchen, complete with stylish finishes, abundant cabinetry, and a large island that's perfect for entertaining or everyday living. The private primary suite serves as a relaxing retreat with a spacious ensuite bathroom and generous walk-in closet. Three additional bedrooms and two full bathrooms provide plenty of space for family and guests, while the flex room offers endless possibilities as a home office, playroom, media room, fitness space, or formal dining area. Built with quality craftsmanship and energy-efficient features, this brand-new home combines timeless style with modern convenience. Located in a welcoming community with a neighborhood playground, it offers a great setting for connection and recreation. Conveniently situated near shopping, dining, and major roadways, this home combines modern living with an ideal location. Ready for its first owner to make it their own. Don't miss out on this GREAT home! Meritage is offering a promotional $10K flex cash with preferred lender, MTH Mortgage. Estimated completion is September 2026.
- Listing Status:
- Pending
- Data Last Updated:
- August 17, 2026 at 2:18AM
- Listing Office:
- RE/MAX Four Corners : 972-396-9100
- Listing Agent:
- Kayleigh Parker :
- Contact:
- 972-396-9100
- MLS ID:
- 21328266

- General: Double VanityGranite CountersHigh Speed InternetKitchen IslandMultiple Master SuitesOpen FloorplanPantrySmart HomeWalk-In Closet(s)
- Appliances: DishwasherElectric CooktopElectric OvenElectric Water HeaterDisposalMicrowaveRefrigerator
- Laundry: Washer HookupDryer HookupLaundry in Utility Room
- Flooring: CarpetLuxury Vinyl PlankTile
- A/C: Central AirCeiling Fan(s)ElectricENERGY STAR Qualified Equipment
- Heating: CentralElectricENERGY STAR Qualified Equipment
- Fireplace: Fireplaces: 0
- Eco/Green Feature: Low-Flow FixturesAppliancesHVACInsulationLighting
- General: Rain Gutters
- Style: TraditionalDetached
- Pool: None
- Parking: DrivewayGarage Faces FrontGarage
- Roofing: Shingle
- General: Brick1Slab
- HOA Amenities: Maintenance Grounds750.0Annually
- Originating MLS: NTR
- School District: Greenville ISD
- County: Hunt
- Zoning: S5054 STRATTON PLACE ADDITION BLK A LOT 53 AC243283
- Fencing: PrivacyWood
- Utilities: Sewer AvailableWater Available
- Water: Public
- Sewer: Public Sewer
- Source: NTR
This listing courtesy of Kayleigh Parker , RE/MAX Four Corners
Monthly Payment
- Principal & Interest $
- Property Taxes $
- Home Insurance $
- VA Funding Fee $

 New - 3 days ago