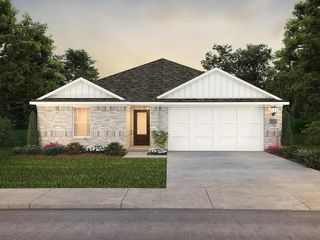
180 Teton Street, Greenville, TX 75402
- 4 beds |
- 3 baths |
- 2,363 sqft
 Single-Family Home
  Built in 2026
  6,970sqft lot
 2 car garage
  $124/sqft
  Listed 1 month ago
Property Description
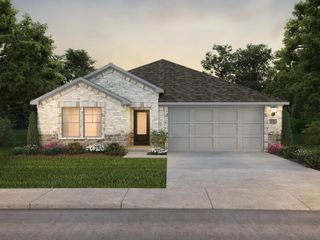
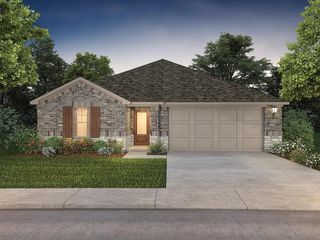
Modern style, flexible living, and brand-new construction come together in this beautifully designed Ian floorplan by Meritage Homes. Located at 180 Teton St in Greenville, this thoughtfully crafted home offers 4 bedrooms, 3 full bathrooms, a 2-car garage, and 2,363 square feet of functional living space. Designed with today's lifestyle in mind, the open-concept floorplan seamlessly connects the kitchen, dining, and living areas, creating the perfect space for entertaining or everyday life. A versatile flex room provides endless possibilities, whether you need a home office, media room, playroom, or additional living space. Inside, you'll find a stylish combination of luxury vinyl plank flooring and plush carpet, spacious walk-in closets, and modern finishes throughout. The well-designed layout offers privacy and convenience, with two bedrooms featuring private en-suite bathrooms—ideal for guests, multi-generational living, or older children seeking their own space. Built with the energy-efficient features and quality craftsmanship Meritage Homes is known for, this home combines comfort, style, and long-term value in one exceptional package. The builder is currently offering $10,000 toward closing costs when buyers finance through MTH Mortgage and close with CareFree Title, making this an outstanding opportunity to own a brand-new home while taking advantage of valuable savings. Photo is of the builder's model home and is for inspiration purposes only. Actual home, elevations, colors, finishes, and included features may vary.
- Listing Status:
- Active
- Data Last Updated:
- August 17, 2026 at 2:18AM
- Listing Office:
- RE/MAX Four Corners - Greenville : 972-396-9100
- Listing Agent:
- Dennisha Denney :
- Contact:
- 972-396-9100
- MLS ID:
- 21330559

- Style: TraditionalDetached
- Pool: None
- Parking: DrivewayGarage Faces FrontGarageOn Street
- Roofing: Composition
- General: BrickRockStone2Slab
- Road/Access: All Weather Road
- HOA Amenities: All FacilitiesMaintenance GroundsMaintenance Structure600.0Annually
- Originating MLS: NTR
- School District: Greenville ISD
- County: Hunt
- Zoning: S5054 STRATTON PLACE ADDITION BLK A LOT 52 AC243282
- Fencing: Back YardWood
- Utilities: Sewer AvailableWater Available
- Water: Public
- Sewer: Public Sewer
- Source: NTR
This listing courtesy of Dennisha Denney , RE/MAX Four Corners - Greenville
Monthly Payment
- Principal & Interest $
- Property Taxes $
- Home Insurance $
- VA Funding Fee $

 New - 3 days ago