2017 Hemphill Street, Greenville, TX 75401
- 3 beds |
- 2 baths |
- 1,751 sqft
 Single-Family Home
  Built in 2026
  6,490sqft lot
 2 car garage
  $183/sqft
  Listed 10 days ago
Property Description
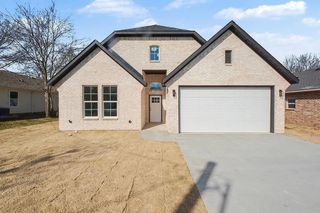
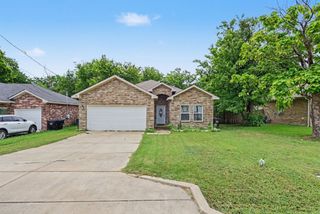
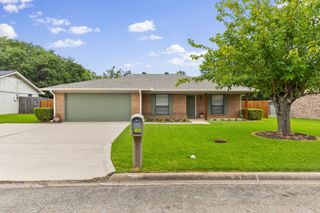
TRUE PHYSICAL PROFESSIONAL STAGING SHOWN IN PHOTOS (NO VIRTUAL STAGING USED)! SHOW-STOPPING NEW CONSTRUCTION BY MODERN LUXURY HOMES! Welcome to this architectural masterpiece in Greenville, expertly crafted by premier builder Modern Luxury Homes. Boasting a striking contemporary facade, this home commands attention with its dramatic asymmetrical roofline, premium vertical board-and-batten siding, ambient spotlights, and a high-tech floodlight security camera. The driveway leads to a 456 sq. ft. 2-car garage upgraded with an 8-foot door, smart opener, exterior keypad, an additional security camera, and a showroom epoxy flooring coat.Step inside to 1,751 sq. ft. of pristine living space defined by an expansive, sun-drenched open-concept layout with soaring 10ft ceilings and a deep 11ft tray ceiling detailing. The great room serves as the ultimate gathering hub, anchored by a magnificent floor-to-ceiling accent wall with an integrated linear electric fireplace. Seamless, premium Mohawk RevWood designer flooring guides you effortlessly into the gourmet kitchen. The culinary space showcases a massive 7-foot quartz island with a built-in microwave nook, custom charcoal shaker cabinetry, a statement range hood, and a classic white subway tile backsplash.The functional layout ensures maximum privacy and flow. Retreat to the palatial primary suite featuring an architectural tray ceiling and an oversized boutique walk-in closet complete with dual custom built-in shoe and wardrobe organizer towers. The spa-inspired primary bath delivers a luxury experience with a massive walk-in double shower featuring floor-to-ceiling porcelain tile and matte black hardware.Transition effortlessly through sliding glass doors to a deep 135 sq. ft. covered back porch area with integrated LED lighting. The outdoor space overlooks a flat, fully sodded lawn enclosed by a dark-stained wood privacy fence. All staging furniture is excluded. Listing agent is 100% owner & builder of this property.
- Listing Status:
- Active
- Data Last Updated:
- August 17, 2026 at 2:18AM
- Listing Office:
- 5th Stream Realty : 214-868-0707
- Listing Agent:
- Johnny Flores :
- Contact:
- 972-294-9022
- MLS ID:
- 21352408

- Style: Detached
- Pool: None
- Parking: Additional ParkingConcreteGarage Faces FrontGarageGarage Door Opener
- General: 1
- Originating MLS: NTR
- School District: Greenville ISD
- County: Hunt
- Zoning: S4385 ORIG TOWN OF GREENVILLE BLK 134 LOT 3 A71229
- Utilities: Electricity ConnectedSewer AvailableSeparate MetersWater Available
- Water: Public
- Sewer: Public Sewer
- Source: NTR
This listing courtesy of Johnny Flores , 5th Stream Realty
Monthly Payment
- Principal & Interest $
- Property Taxes $
- Home Insurance $
- VA Funding Fee $