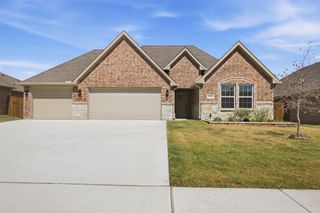
2937 Goldeneye Lane, Greenville, TX 75402
- 4 beds |
- 3 baths |
- 2,114 sqft
 Single-Family Home
  Built in 2026
  0.46acre lot
 2 car garage
  $177/sqft
  Listed 1 month ago
Property Description
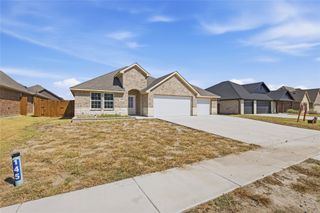
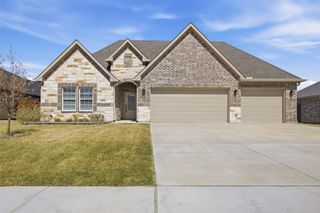
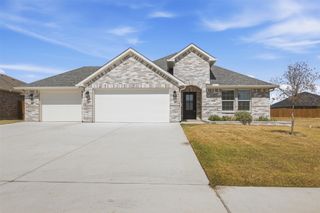
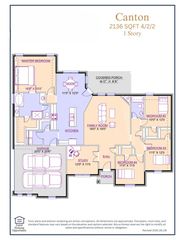
MLS# 21371250 - Built by Altura Homes - November 2026 completion ~ A terrific two - story, four - bedroom, two - and - a - half - bath home with a two - car garage, offering 2,114 square feet of beautifully designed living space. This charming open - concept floor plan provides plenty of room for families to comfortably entertain guests or enjoy cozy evenings together at home. The spacious, private primary suite is a relaxing retreat featuring a spa - like bath with dual sinks, a walk - in shower, and a luxurious soaking tub. A separate utility room, generous family room, and covered outdoor patio add even more comfort and convenience. This beautiful, energy - efficient home is situated on an impressive half - acre home site, giving you the space and privacy that are increasingly hard to find. Call today to schedule your exclusive tour and discover everything this wonderful home has to offer!
- Listing Status:
- Active
- Data Last Updated:
- October 13, 2026 at 8:19PM
- Listing Office:
- HomesUSA.com : 888-872-6006
- Listing Agent:
- Ben Caballero :
- Contact:
- 888-872-6006
- MLS ID:
- 21371250

- General: Rain Gutters
- Style: TraditionalDetached
- Pool: None
- Parking: GarageGarage Door Opener
- Roofing: Composition
- General: BrickRockStone2Slab
- HOA Amenities: Maintenance Structure240.0Annually
- Originating MLS: NTR_NTREIS
- School District: Lone Oak ISD
- County: Hunt
- Zoning: 246643
- Fencing: None
- Utilities: Electricity AvailableNatural Gas AvailableSeparate MetersUnderground UtilitiesWater Available
- Water: Public
- Source: NTR_NTREIS
This listing courtesy of Ben Caballero , HomesUSA.com
Monthly Payment
- Principal & Interest $
- Property Taxes $
- Home Insurance $
- VA Funding Fee $