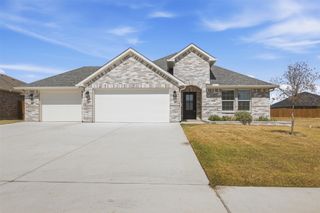
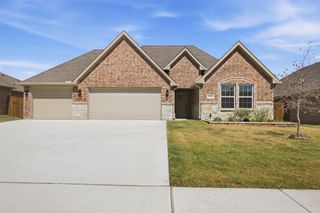
430 Cristo Range Drive, Greenville, TX 75402
- 4 beds |
- 2 baths |
- 2,160 sqft
 Single-Family Home
  Built in 2026
  9,148sqft lot
 2 car garage
  $175/sqft
  Listed 2 months ago
Property Description
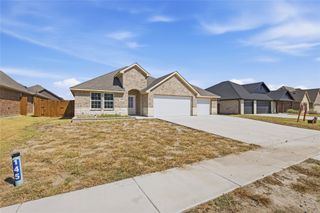
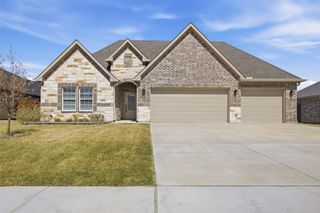
MLS# 21351100 - Built by Altura Homes - Oct 2026 completion! ~ Introducing the Alexander Plan, your dream home in the beautiful Forest Ridge community of Greenville, Texas! This spacious 4-bedroom, 2-bath gem offers 2,160 square feet of elegant living space designed for comfort and style. Enjoy a large owner’s suite featuring an expansive master closet, perfect for organizing all your belongings. The open floor plan creates a welcoming atmosphere for family gatherings and entertaining friends. Work or study from home in the dedicated study space, while the large covered patio invites you to relax outdoors year-round. With a roomy two-car garage, you’ll have plenty of space for vehicles and storage. Experience peaceful, suburban living at its finest in this exceptional home!
- Listing Status:
- Active
- Data Last Updated:
- October 13, 2026 at 10:19PM
- Listing Office:
- HomesUSA.com : 888-872-6006
- Listing Agent:
- Ben Caballero :
- Contact:
- 888-872-6006
- MLS ID:
- 21351100

- General: Rain Gutters
- Style: TraditionalDetached
- Pool: None
- Parking: GarageGarage Door Opener
- Roofing: Composition
- General: BrickRockStone1Slab
- HOA Amenities: Maintenance Structure595.0Annually
- Originating MLS: NTR_NTREIS
- School District: Greenville ISD
- County: Hunt
- Zoning: 248114
- Fencing: Back YardWood
- Utilities: Cable Available
- Source: NTR_NTREIS
This listing courtesy of Ben Caballero , HomesUSA.com
Monthly Payment
- Principal & Interest $
- Property Taxes $
- Home Insurance $
- VA Funding Fee $