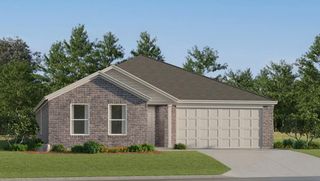
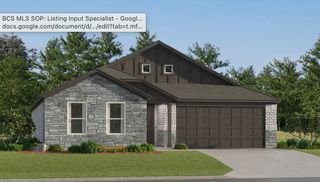
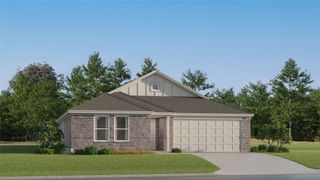
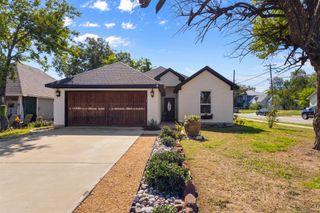
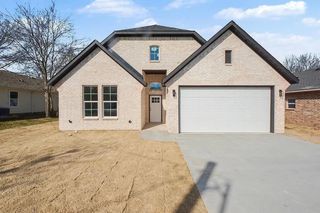
5405 Kayway Drive, Greenville, TX 75402
- 3 beds |
- 2 baths |
- 1,850 sqft
 Single-Family Home
  Built in 1984
  0.33acre lot
 2 car garage
  $127/sqft
  Listed 1 month ago
Property Description
SO much better than a boring new build home - gotta see!! Nestled beneath a canopy of mature shade trees in one of Greenville's most established neighborhoods, this move-in ready, single-story home blends timeless craftsmanship with today's most desired updates—and NO HOA. Rich tongue-and-groove wood ceilings, custom built-ins, hardwood flooring, and abundant natural light create warmth and architectural character rarely found in newer homes. The spacious kitchen is designed for gathering, featuring granite countertops, an oversized center island with abundant storage, stainless steel appliances, updated cabinetry with modern hardware, decorative tile backsplash, and an adjoining breakfast area overlooking the peaceful backyard. The inviting family room showcases a floor-to-ceiling brick fireplace flanked by custom built-in shelving and cabinetry. A dedicated study with extensive built-ins provides the ideal space for a home office, library, hobby room, or flex space. Generously sized bedrooms offer comfort and flexibility for family or guests, while both bathrooms have been tastefully updated with modern fixtures, and stylish finishes. Step outside to enjoy a large wood deck shaded by mature trees and a spacious fenced backyard with plenty of room for entertaining, gardening, pets, or future outdoor living enhancements. Buyers will appreciate valuable investments in the home's major systems, including an updated HVAC system, updated electrical panel, and PEX freshwater plumbing, offering added peace of mind for years to come. Completing this exceptional property is an oversized side-entry garage with a generous dedicated storage area, providing abundant space for tools, hobbies, seasonal décor, or workshop needs. Conveniently located near shopping, dining, schools, parks, and everyday conveniences, this exceptional home offers the perfect combination of classic craftsmanship, thoughtful updates, and modern functionality in a friendly, welcoming neighborhood vibe!
- Listing Status:
- Active
- Data Last Updated:
- October 14, 2026 at 2:21PM
- Listing Office:
- Kim Himes : 469-441-9611
- Listing Agent:
- Kim Himes :
- Contact:
- 469-441-9611
- MLS ID:
- 21378076

- General: Rain Gutters
- Style: FarmhouseModernDetached
- Pool: None
- Parking: Door-Single
- Roofing: Composition
- General: BrickVinyl Siding1Pillar/Post/Pier
- Originating MLS: NTR_NTREIS
- School District: Greenville ISD
- County: Hunt
- Zoning: S3434 HILLTOP ADDITION SEC 3 BLK 4 LOT 8 ACRE46862
- Utilities: Electricity ConnectedNatural Gas AvailableSewer AvailableWater Available
- Water: Public
- Sewer: Public Sewer
- Source: NTR_NTREIS
This listing courtesy of Kim Himes , Kim Himes
Monthly Payment
- Principal & Interest $
- Property Taxes $
- Home Insurance $
- VA Funding Fee $

 New - 20 hours ago