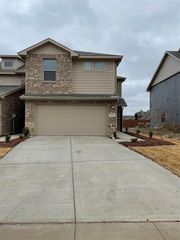
6810 Topaz Drive, Greenville, TX 75402
- 3 beds |
- 3 baths |
- 1,448 sqft
 Town Home
  Built in 2021
  4,225sqft lot
 2 car garage
  $146/sqft
  Listed 1 month ago
Property Description
Rare opportunity in Greenville! This stunning, impeccably maintained corner end-unit townhome boasts premium curb appeal with an upgraded stone-and-brick elevation and architectural dimensional shingles. Inside, the bright, open-concept floor plan seamlessly connects the family room, dining space, and kitchen, illuminated by elegant, recessed lighting, making it an entertainer’s dream. The modern chef’s kitchen features premium granite countertops, gleaming stainless-steel appliances, a double sink, and abundant cabinet storage. Enjoy ultimate privacy with a split-bedroom layout; the oversized primary suite features an ensuite bath and a massive walk-in closet, completely separate from the two additional spacious bedrooms (perfect for a dedicated home office or guest rooms). Step outside to your private oasis: a covered patio and a generous, fenced-in backyard backing up to a serene, wooded greenbelt with absolutely no rear neighbors. Bonus: Peace of mind comes built-in with AC parts under warranty until 2031! This turnkey gem won't last long, schedule your tour today!
- Listing Status:
- Active
- Data Last Updated:
- August 17, 2026 at 3:19AM
- Listing Office:
- DHS Realty : 972-979-8413
- Listing Agent:
- Amy Downs :
- Contact:
- 972-839-8367
- MLS ID:
- 21325392

- General: LightingPrivate EntrancePrivate YardRain Gutters
- Style: Traditional
- Pool: None
- Parking: Additional ParkingDoor-SingleDrivewayGarage Faces FrontGarageGarage Door OpenerInside EntranceLightedCommunity Structure
- Roofing: Composition
- Windows: Window Coverings
- General: BrickConcreteRadiant BarrierRockStoneStone VeneerVinyl Siding2Brick/MortarCombinationConcrete PerimeterSlab
- Road/Access: All Weather Road
- HOA Amenities: Association Management315.0Quarterly
- Originating MLS: NTR
- School District: Greenville ISD
- County: Hunt
- Zoning: S2474 CEDARS TOWNHOMES BLK B LOT 31 ACRES .09227886
- Fencing: Back YardFencedGateMetal
- Utilities: Electricity AvailableElectricity ConnectedPhone AvailableSewer AvailableSeparate MetersUnderground UtilitiesWater AvailableCable Available
- Water: Public
- Sewer: Public Sewer
- Source: NTR
This listing courtesy of Amy Downs , DHS Realty
Monthly Payment
- Principal & Interest $
- Property Taxes $
- Home Insurance $
- VA Funding Fee $