8200 Honeywell Avenue, Greenville, TX 75402
- 4 beds |
- 4 baths |
- 2,665 sqft
 Single-Family Home
  Built in 2024
  1.09acre lot
 3 car garage
  $195/sqft
  Listed 11 days ago
Property Description
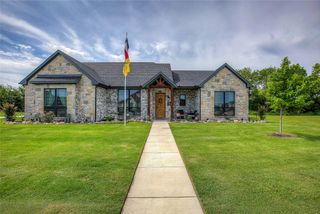
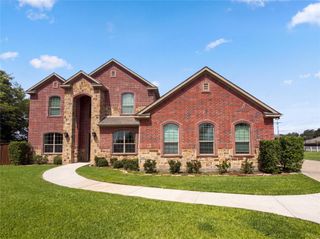
Welcome home to this beautifully designed 4-bedroom, 3.5-bath home offering an inviting open floor plan and thoughtful spaces for both everyday living and entertaining. The spacious main living area features a stone fireplace, creating a warm and welcoming focal point, while the well-appointed kitchen offers ample workspace, storage, and a seamless connection to the dining and living areas. A versatile second living area provides additional space for a media room, playroom, or relaxed gathering space, while the dedicated home office makes working from home comfortable and convenient. The split bedroom plan is ideal for the generously sized primary suite offers a private retreat, complete with a spa-like en suite bath designed for relaxation and comfort. The guest suite can be a great option for multi generational households. Situated on a desirable corner lot, this home provides an attractive setting with plenty of room to enjoy the outdoors. With spacious bedrooms, flexible living areas, and a layout designed for modern living, this home offers the perfect blend of comfort, functionality, and style.
- Listing Status:
- Active
- Data Last Updated:
- October 13, 2026 at 3:20PM
- Listing Office:
- CENTURY 21 Patterson Agency : 903-455-9414
- Listing Agent:
- Jeremy Dicken :
- Contact:
- 903-455-9414
- MLS ID:
- 21398775

- Style: TraditionalDetached
- Pool: None
- Parking: GarageGarage Door Opener
- Roofing: Asphalt
- Windows: Window Coverings
- General: Brick1Slab
- Road/Access: All Weather Road
- HOA Amenities: Association ManagementMaintenance Grounds695.0Annually
- Originating MLS: NTR_NTREIS
- School District: Greenville ISD
- County: Hunt
- Zoning: S2653 CREEKVIEW FARMS PH 1A & 1B BLK B LOT 1242952
- Utilities: Septic Available
- Sewer: Aerobic Septic
- Source: NTR_NTREIS
This listing courtesy of Jeremy Dicken , CENTURY 21 Patterson Agency
Monthly Payment
- Principal & Interest $
- Property Taxes $
- Home Insurance $
- VA Funding Fee $