104 Clear Fork Street, Gun Barrel City, TX 75156
- 3 beds |
- 2 baths |
- 1,661 sqft
 Single-Family Home
  Built in 2026
  0.37acre lot
 2 car garage
  $187/sqft
  Listed 2 days ago
Property Description
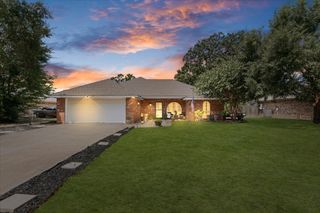
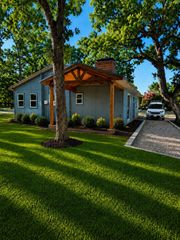
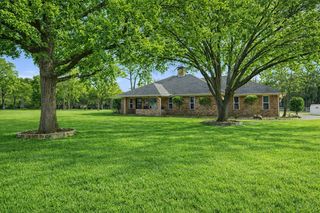
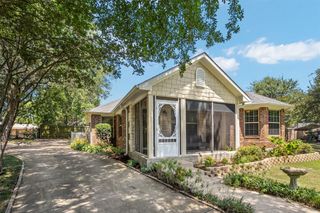
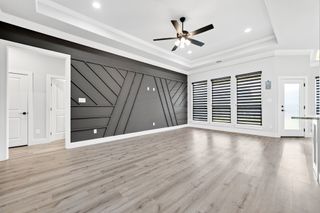
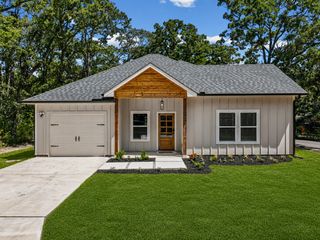
Welcome to 104 Clear Fork St., a stunning 2026 custom-built luxury home offering 3 bedrooms, 2 bathrooms, and 1,661 square feet of thoughtfully designed living space just minutes from Cedar Creek Lake. From the moment you arrive, the oversized designer steel front door creates a striking first impression, setting the tone for the luxury finishes found throughout. Inside to soaring vaulted ceilings, abundant natural light, and an open-concept layout centered around a dramatic floor-to-ceiling electric fireplace. The chef-inspired kitchen showcases ceiling-height custom cabinetry with glass display cabinets, quartz countertops, an oversized island, pot filler, and premium designer finishes throughout. Retreat to the luxurious primary suite featuring dual vanities, a spa-inspired walk-in shower with rainfall shower head, designer floor-to-ceiling tile, and a spacious walk-in closet. Built with foam insulation for enhanced energy efficiency and year-round comfort, this home also offers a covered back patio overlooking a peaceful, tree-lined lot. Residents enjoy HOA amenities including a private boat launch, pavilion, dock, and fire pit, making it easy to embrace the Cedar Creek Lake lifestyle. Combining custom craftsmanship, modern luxury, and exceptional community amenities, this home is one you won’t want to miss.
- Listing Status:
- Active
- Data Last Updated:
- August 3, 2026 at 7:18AM
- Listing Office:
- Mersaes Real Estate, Inc. : 972-203-9033
- Listing Agent:
- Leslye Carlos :
- MLS ID:
- 21345664

- General: LightingRain Gutters
- Style: Contemporary/ModernDetached
- Pool: None
- Parking: DrivewayGarage Faces FrontGarage
- Roofing: Shingle
- General: Stucco1Slab
- HOA Amenities: All Facilities150.0Annually
- Originating MLS: NTR
- School District: Mabank ISD
- County: Henderson
- Zoning: LT 233 AB 488 T S MITCHELL SURMANTLE MANORS35000000233053
- Utilities: Municipal UtilitiesSeptic AvailableWater AvailableCable Available
- Sewer: Septic Tank
- Source: NTR
This listing courtesy of Leslye Carlos , Mersaes Real Estate, Inc.
Monthly Payment
- Principal & Interest $
- Property Taxes $
- Home Insurance $
- VA Funding Fee $

 New - 1 day ago