104 Mary Court, Gun Barrel City, TX 75156
- 4 beds |
- 5 baths |
- 4,320 sqft
 Single-Family Home
  Built in 2024
  0.28acre lot
 3 car garage
  $531/sqft
  Listed 6 months ago
Property Description
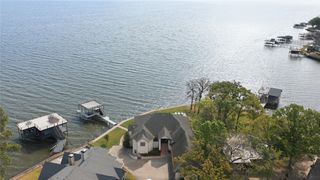
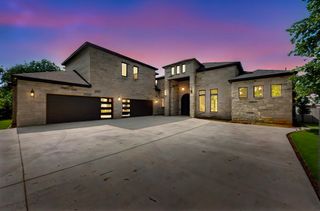

Located in a small, upscale gated community, this contemporary stone and stucco home offers concrete streets and a true luxury lake lifestyle. The open living area features soaring beamed ceilings, stone fireplace, wood floors, and uninterrupted open-water views. A chef's kitchen highlights gas cooking, granite counter tops, a large island ideal for entertaining, and an impressive butlers pantry. The primary suite is a private retreat with raised beamed ceilings, expansive windows, dual vanities, soaking tub, walk-in shower, and its own coffee bar. Three additional guest suites, three full baths, a powder bath and a second living area opening to a covered balcony provide space for family and guests. A covered porch with wood ceilings and exposed beams completes the outdoor experience. Two boat slips convey with the property at the community marina
- Listing Status:
- Active
- Data Last Updated:
- July 30, 2026 at 6:22AM
- Listing Office:
- KW-Cedar Creek Lake Properties : 903-910-3400
- Listing Agent:
- Todd Russell :
- MLS ID:
- 21135960

- General: BalconyRain Gutters
- Style: TraditionalDetached
- Pool: None
- Parking: Door-MultiDrivewayGarageGarage Door OpenerGarage Faces Side
- Roofing: CompositionMetal
- General: Stone VeneerStucco2Slab
- Road/Access: All Weather Road
- HOA Amenities: Association Management275.0Monthly
- Originating MLS: NTR
- School District: Mabank ISD
- County: Henderson
- Zoning: LT: 3 AB 282 W HOCKIDAY SURPITTMAN ISLE SUB38530000003053
- Utilities: Electricity ConnectedMunicipal UtilitiesSewer AvailableWater Available
- Source: NTR
This listing courtesy of Todd Russell , KW-Cedar Creek Lake Properties
Monthly Payment
- Principal & Interest $
- Property Taxes $
- Home Insurance $
- VA Funding Fee $