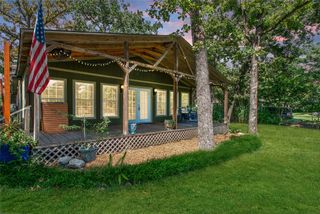
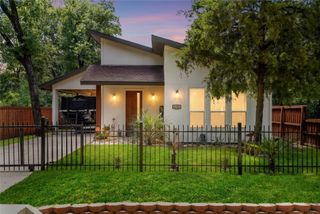
106 Callie Lane, Gun Barrel City, TX 75156
- 2 beds |
- 2 baths |
- 1,270 sqft
 Single-Family Home
  Built in 2008
  8,102sqft lot
 —— car garage
  $173/sqft
  Listed 8 days ago
Property Description
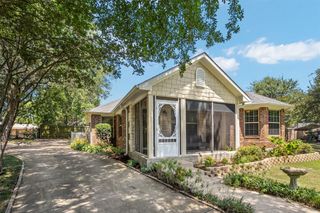
CHARMING 2BR 2BATH NEAR CEDARD CREEK LAKE Discover the perfect blend of comfort and modern living in this meticulously updated 2-bedroom, 2-bathroom home nestled in the heart of Gun Barrel City. Perfectly positioned, this residence offers a warm and inviting ambiance with a touch of elegance throughout. Step inside to a thoughtfully designed open floor plan that seamlessly connects the living, dining, and kitchen areas. The living room is illuminated with stylish recessed lighting, creating a cozy space for relaxation and entertainment. The adjacent dining space naturally extends from the kitchen, which is adorned with sleek granite countertops and a sophisticated walk in pantry, ideal for culinary enthusiasts. The primary bedroom is a peaceful haven, generously sized and featuring a spa-inspired en-suite bath. Indulge in the luxury of a freestanding soaking tub and revel in the convenience of a spacious walk-in closet. The second bedroom is complemented by a full bath equipped with a modern walk-in shower, ensuring comfort for guests. Outside, an expansive backyard awaits, beautifully enclosed with a wood fence, offering both privacy and plenty of space for outdoor activities. The property also includes a pavilion, perfect for gatherings under the Texas sky, and a useful shed providing ample storage solutions. With a covered carport to protect your vehicle and modern updates throughout, this home embodies both charm and practicality. Don't miss the opportunity to own a piece of Gun Barrel City's serene lifestyle.
- Listing Status:
- Active
- Data Last Updated:
- July 29, 2026 at 9:20PM
- Listing Office:
- Coldwell Banker Apex, REALTORS : 254-776-0000
- Listing Agent:
- Mariana Dominguez :
- MLS ID:
- 21335944

- General: StorageOther
- Style: Detached
- Other Structures: Other
- Pool: None
- Parking: Detached CarportDriveway
- Roofing: Composition
- General: 1Slab
- Originating MLS: NTR
- School District: Mabank ISD
- County: Henderson
- Zoning: AB 483 B MEDRO SURNORTHERN SHORES CIRCLEB36250001004053
- Fencing: Wood
- Utilities: Sewer AvailableWater Available
- Water: Public
- Sewer: Public Sewer
- Source: NTR
- Exclusions: WasherDryerMini fridge and Refrigerator
This listing courtesy of Mariana Dominguez , Coldwell Banker Apex, REALTORS
Monthly Payment
- Principal & Interest $
- Property Taxes $
- Home Insurance $
- VA Funding Fee $