219 Autumn Wood Trail, Gun Barrel City, TX 75156
- 5 beds |
- 5 baths |
- 3,467 sqft
 Single-Family Home
  Built in 2025
  —— sqft lot
  2 car garage
  $458/sqft
  Listed 8 days ago
Property Description
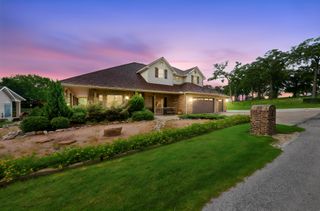
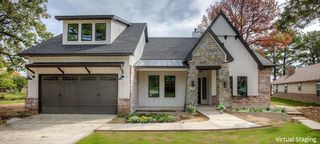
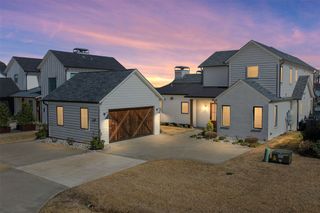
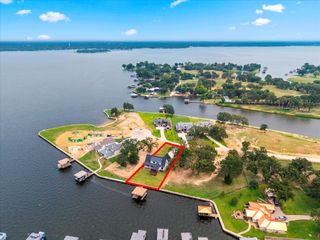
219 Autumn Wood Trail, a refined waterfront residence on Cedar Creek Lake that blends modern architecture with relaxed lakeside living. Positioned directly on the water, this two-story home is designed to maximize views, natural light, and seamless indoor-outdoor connection. A soaring living space anchors the main level, framed by expansive windows that capture the lake from every angle and sliding glass doors that open to the shoreline, dissolving the boundary between home and nature. Clean lines, thoughtful craftsmanship, and a calm, modern palette create an inviting atmosphere throughout.The kitchen serves as both a functional workspace and a gathering hub, featuring stainless appliances, crisp cabinetry, and a layout that supports cooking, hosting, and everyday living with ease. The main-level primary suite offers a peaceful retreat with tranquil water views and a spa-inspired bath, while additional bedrooms provide comfort for guests, family, or weekend visitors.Outdoors, the property flows naturally to the water’s edge, offering a private setting for fishing, kayaking, or quiet mornings overlooking the lake. The generous yard provides space for future enhancements, outdoor dining, or simply enjoying the serenity of waterfront living. Whether used as a full-time residence or a weekend escape, this home delivers the beauty of Cedar Creek Lake with the ease of modern design.Experience lake life at its best — sunsets over the water, boating just steps from your door, and a home designed to frame every moment with comfort and style.
- Listing Status:
- Active
- Data Last Updated:
- August 17, 2026 at 12:20PM
- Listing Office:
- Berkshire HathawayHS PenFed TX : 214-257-1111
- Listing Agent:
- Jill White :
- Contact:
- 469-999-6133
- MLS ID:
- 21351872

- General: Boat SlipDockLightingRain Gutters
- Style: Contemporary/ModernSplit LevelDetached
- Pool: None
- Parking: Door-MultiGarage Faces FrontGarageGarage Door Opener
- General: RockStone2Slab
- Road/Access: All Weather Road
- HOA Amenities: Association ManagementMaintenance Grounds125.0Annually
- Originating MLS: NTR
- School District: Mabank ISD
- County: Henderson
- Zoning: 269505
- Fencing: Metal
- Utilities: Electricity AvailableSewer AvailableSeparate MetersWater AvailableCable Available
- Water: Public
- Sewer: Public Sewer
- Source: NTR
This listing courtesy of Jill White , Berkshire HathawayHS PenFed TX
Monthly Payment
- Principal & Interest $
- Property Taxes $
- Home Insurance $
- VA Funding Fee $