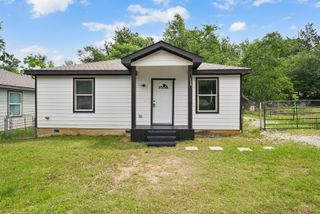
242 Autumn Wood Trail, Gun Barrel City, TX 75156
- 3 beds |
- 1 bath |
- 864 sqft
 Single-Family Home
  Built in 1988
  9,801sqft lot
 —— car garage
  $220/sqft
  Listed 16 days ago
Property Description
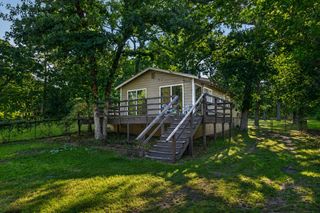
Beautiful 2019 Remodel with all the cottage charm you could dream for the perfect lakehouse (without the waterfront taxes). A stone's throw from from the lake, this Open Plan 3 bedroom, 1 bath retreat was tastefully remodeled with new laminate flooring and fresh paint inside and out. The Kitchen now dazzles with quartz countertops, Stainless appliances and an Island for additional dining space. An adjoining utility room off the Kitchen has a combination washer-dryer and refrigerator which will remain. The living room is spacious with lots of light from new windows. The Primary Bedroom opens to a balcony which is perfect for lounging and reflecting on your day. The 2-car carport beneath the house (beach house vibe) has convenient stairs leading to the house. A storage building for your lake toys and yard tools will stay with the property. The back yard is chain link fenced for your pets and kiddos and is a great spot for back yard bar-b-q's. The HOA offers a private community launch for easy access to the lake for boating, fishing and lake fun. Perfect weekend getaway or great for first-time homebuyers.
- Listing Status:
- Active
- Data Last Updated:
- August 17, 2026 at 7:18AM
- Listing Office:
- Avery Realty Group : 903-887-4420
- Listing Agent:
- Marsha Bourne :
- Contact:
- 903-887-4420
- MLS ID:
- 21347532

- General: Storage
- Style: Traditional
- Other Structures: Storage
- Pool: None
- Parking: Attached CarportLighted
- Roofing: Composition
- Windows: Window Coverings
- General: Fiber CementFrame1Pillar/Post/Pier
- Road/Access: Asphalt
- HOA Amenities: All Facilities95.0Annually
- Originating MLS: NTR
- School District: Mabank ISD
- County: Henderson
- Zoning: LT 411 AB 488 T S MITCHELL SURMANTLE MANORS35000000411053
- Fencing: Chain Link
- Utilities: Municipal UtilitiesOverhead UtilitiesSewer AvailableWater Available
- Source: NTR
This listing courtesy of Marsha Bourne , Avery Realty Group
Monthly Payment
- Principal & Interest $
- Property Taxes $
- Home Insurance $
- VA Funding Fee $