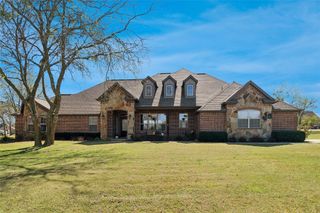
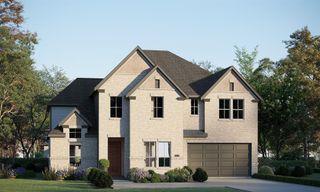
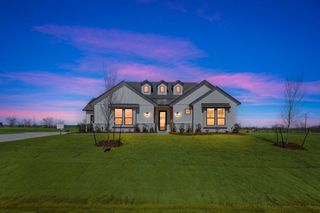
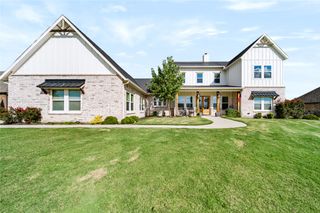
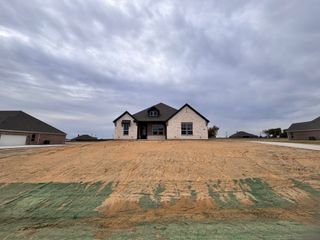
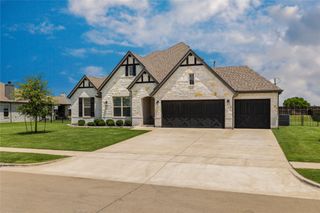
1116 Macgregor Lane, Gunter, TX 75058
- 4 beds |
- 4 baths |
- 3,325 sqft
 Single-Family Home
 Built in 2017
 0.51acre lot
 3 car garage
 $191/sqft
 Listed 8 days ago
Property Description
Discover refined living in The Estates at The Bridges in Gunter, Texas. Situated on an approximately half-acre interior lot, this beautifully appointed 4-bedroom, 3.5-bath home offers 3,325 square feet of thoughtfully designed living space. Hand-scraped hardwood floors, soaring ceilings, elegant coffered details, abundant natural light, and a dramatic floor-to-ceiling fireplace create a sophisticated atmosphere. The kitchen features quartz countertops, custom cabinetry, a generous center island, a walk-in pantry, and a sunny breakfast nook adjoining the formal dining area. The main-level primary suite offers a spacious retreat with a jetted tub, separate shower, and oversized walk-in closet. A dedicated home office and conveniently located powder bath complete the main level. Upstairs, a wrought-iron staircase leads to an open game room, separate media room, and three secondary bedrooms. Two bedrooms feature individual sink areas with a shared tub and shower, while the third enjoys a private full bathroom. Outdoor living shines with an oversized patio featuring both covered and open-air spaces, a ceiling fan, and a flat-screen TV overlooking the wrought-iron fenced backyard. The split 3-car garage includes a separate third bay with a workbench and easy-care epoxy flooring. Located in a golf course community with an HOA and a newly built elementary school nearby. Golf, tennis, pool, fitness, and clubhouse amenities are available through optional club memberships, separate from homeownership.
- Listing Status:
- Active
- Data Last Updated:
- November 22, 2026 at 8:18PM
- Listing Office:
- Ebby Halliday Realtors : 903-893-5921
- Listing Agent:
- SHERRY SMITH :
- Contact:
- 903-893-5921
- MLS ID:
- 21435560

- General: LightingRain Gutters
- Style: TraditionalDetached
- Pool: NoneCommunity
- Parking: Epoxy FlooringGarageGolf Cart GarageGarage Door OpenerOversizedGarage Faces SideSee RemarksWorkshop in Garage
- Roofing: Composition
- Windows: Window Coverings
- General: Brick2Slab
- HOA Amenities: Association Management600.0Annually
- Originating MLS: NTR_NTREIS
- School District: Gunter ISD
- County: Grayson
- Zoning: BRIDGES AT PRESTON CROSSINGS SEC 1BLOCK S261710
- Fencing: Wrought Iron
- Utilities: Electricity AvailableElectricity ConnectedNatural Gas AvailableSeparate MetersWater AvailableCable Available
- Water: Community/CoopRural
- Source: NTR_NTREIS
This listing courtesy of SHERRY SMITH , Ebby Halliday Realtors
Monthly Payment
- Principal & Interest $
- Property Taxes $
- Home Insurance $
- VA Funding Fee $