212 Longmont, Hallsville, TX 75650
- 3 beds |
- 2 baths |
- 1,586 sqft
 Single-Family Home
  Built in 1977
  0.29acre lot
 —— car garage
  $151/sqft
  Listed 1 month ago
Property Description
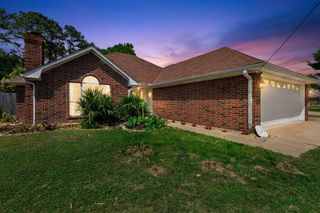
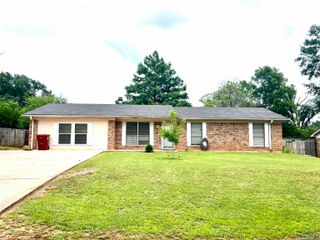
Welcome to 212 Longmont, a beautifully maintained home nestled in the highly sought-after Hallsville ISD! This inviting 3-bedroom, 2-bathroom home offers the perfect blend of comfort and functionality, complete with a 2-car garage and a versatile flex space that can easily serve as a home office, playroom, or additional living area.Step inside to a warm and welcoming living room featuring neutral tones, abundant natural light, and plenty of space to relax or entertain. The home offers a seamless flow into the dining area and kitchen, where you’ll find rich cabinetry, ample counter space, and durable tile flooring that extends through the main areas—making both everyday living and cleanup a breeze.The spacious primary suite provides a private retreat, while the additional bedrooms are well-sized and thoughtfully laid out. Both bathrooms are well-appointed, offering functionality for family or guests.Outside, enjoy a peaceful setting with a large backyard—perfect for gatherings, kids, or pets—with plenty of room to make it your own. The covered front porch adds to the home’s curb appeal and offers a great spot to unwind. Major updates add peace of mind, including a roof that is less than 5 years old and AC unit that is only 3 years old. Conveniently located just minutes from town while still offering that quiet neighborhood feel, this home is move-in ready and ideal for families, first-time buyers, or anyone looking to be in Hallsville ISD.Don’t miss your opportunity to make 212 Longmont your next home!
- Listing Status:
- Active
- Date Added:
- April 22, 2026
- Data Last Updated:
- May 26, 2026 at 12:46PM
- Listing Office:
- Trina Griffith & Company Real Estate : 903-212-2121
- Listing Agent:
- Cassidy Ferrill : 903-452-5344
- MLS ID:
- 20262816
- Style: Traditional
- Other Structures: None
- Pool: None
- Parking: AttachedParking spaces: 2
- Roofing: Composition
- General: Brick1 StorySlab
- School District: Hallsville
- County: Harrison
- Driveway: Concrete
- Zoning: SUBD: NORTHRIDGE ILOT: 2320213
- Fencing: Wood FenceChain Link Fence
- Utilities: Electric
- Water: Public WaterPublic Sewer
- Sewer: Public WaterPublic Sewer
This listing courtesy of Cassidy Ferrill , Trina Griffith & Company Real Estate
Monthly Payment
- Principal & Interest $
- Property Taxes $
- Home Insurance $
- VA Funding Fee $