545 Highland Place, Hallsville, TX 75650
- 5 beds |
- 4 baths |
- 2,925 sqft
 Single-Family Home
  Built in 2015
  0.52acre lot
 —— car garage
  $165/sqft
  Listed 20 days ago
Property Description
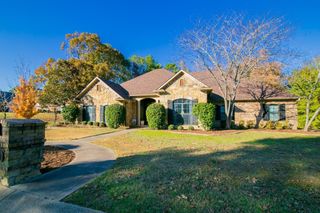
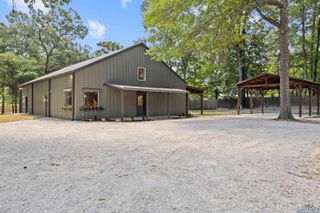
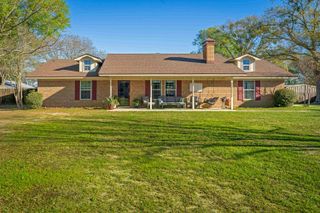
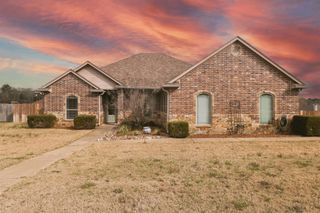
Welcome home to this inviting residence with an open concept, perfectly defined spaces that flow together for everyday living and grand entertaining. The first floor hosts a luxurious primary suite plus three guest bedrooms, while upstairs you’ll find a large bonus room with a full bathroom. This space is ideal as a fifth bedroom, media room, or second living space. The primary suite is expansive and pampering, featuring a fabulous bathroom with two sinks, a soaking tub, separate shower, and a walk-in closet. The living room showcases a vaulted ceiling with beautiful wood beams, a wood-burning fireplace, and an easy opening to the kitchen, which offers unlimited cabinets, a large island/breakfast bar, and a sunny eating area. Two guest bedrooms share a convenient jack-and-jill bath. Nestled on just over half an acre, this home delivers outdoor living at its best with an outdoor kitchen and a covered seating area under a pergola. A 17x20 outbuilding with a garage door and finished interior walls adds, with 9x20 covered patio provides a flexible space. Located in highly desired Hallsville ISD, residents enjoy a community pool and clubhouse just steps away. You truly don’t want to miss this amazing property
- Listing Status:
- Pending
- Date Added:
- May 6, 2026
- Data Last Updated:
- May 26, 2026 at 12:46PM
- Listing Office:
- Standard Real Estate : 903-245-4448
- Listing Agent:
- Karen Hurst : 903-316-7257
- MLS ID:
- 20263190
- General: CarpetingTile FlooringHardwood FloorsHigh CeilingsCeiling FanAttic StairsCable TVBlindsSmoke Detectors
- Dining: Breakfast BarSeparate Formal DiningKitchen/Eating Combo
- Laundry: Inside Room
- A/C: Central ElectricOther
- Heating: Central ElectricOther/See Remarks
- Fireplace: One WoodburningLiving RoomFireplaces: 1
- General: Patio OpenPatio CoveredAuto SprinklerWorkshopOutside BBQ GrillGutter(s)
- Style: Traditional
- Other Structures: Metal Outbuildings
- Pool: Community Pool
- Parking: DetachedParking PadParking spaces: 2
- Roofing: Composition
- General: Brick1.5 StoriesSlab
- HOA Amenities: 780.0
- School District: Hallsville
- County: Harrison
- Zoning: Acres: 0.522Lot: 17Subd:HIGHLANDS AT HALLSVI10091652
- Fencing: Wood Fence
- Utilities: Electric
- Water: Aerobic Septic SystemCooperative
- Sewer: Aerobic Septic SystemCooperative
This listing courtesy of Karen Hurst , Standard Real Estate
Monthly Payment
- Principal & Interest $
- Property Taxes $
- Home Insurance $
- VA Funding Fee $