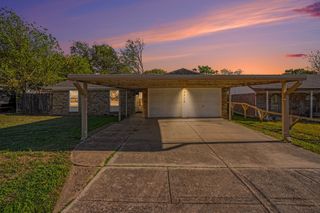
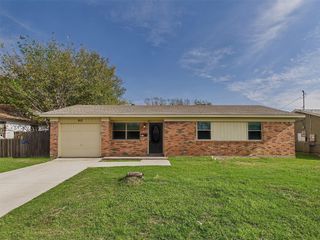
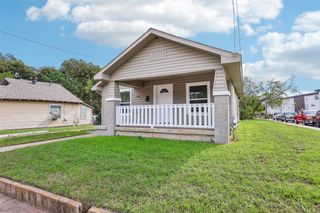
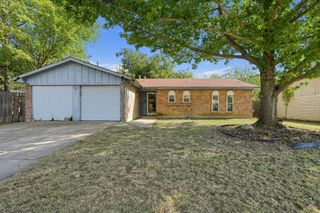
3305 Swan Street, Haltom City, TX 76117
- 3 beds |
- 2 baths |
- 1,131 sqft
 Single-Family Home
 Built in 1953
 8,102sqft lot
 2 car garage
 $176/sqft
 Listed 1 month ago
Property Description
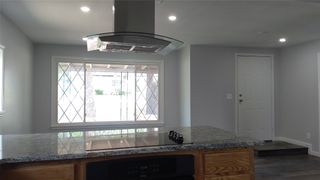
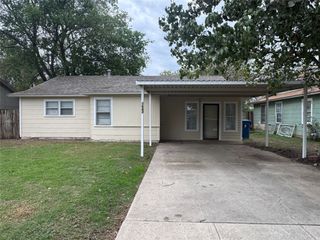
Subject to lien holder approval. Priced aggressively at $199,000 for quick sale. Ideal for investors seeking land appreciation and rental potential. Exceptional land value on a 0.19-acre corner lot in established Haltom City. 3-bedroom, 1.5-bath home with 1,131 square feet of functional floor plan. Built in 1953, brick and siding construction. Island kitchen with open, flexible floor plan layout. Electric range, dishwasher, disposal, pantry. Central heat and air conditioning. Mix of laminate, and tile flooring throughout. 2-car driveway garage with 441 square feet of space. Direct access to US-377, Highway 820, Broadway Ave. Seamless connection to I-35, I-30, I-820 corridor. Minutes to downtown Fort Worth employment centers, Cultural District, dining, and lifestyle amenities. Established residential neighborhood with nearby schools and shopping. Corner lot positioning with ample outdoor space and expansion flexibility. No HOA. commuters requiring DFW connectivity, or owner-occupants valuing location over square footage. Pictures coming soon
- Listing Status:
- Active
- Data Last Updated:
- November 22, 2026 at 6:19PM
- Listing Office:
- 6th Ave Homes : 817-631-9803
- Listing Agent:
- Angela Stephens : 817-876-8336
- Contact:
- 817-631-9803
- MLS ID:
- 21411023

- General: None
- Style: TraditionalDetached
- Other Structures: None
- Pool: None
- Parking: Garage Faces FrontGarageGarage Door Opener
- Roofing: AsphaltMixed
- General: Brick1Pillar/Post/Pier
- Originating MLS: NTR_NTREIS
- School District: Birdville ISD
- County: Tarrant
- Zoning: CLEARVIEW ADDITION LOT 1 CR LESS ROW00546739
- Fencing: Wood
- Utilities: Sewer AvailableWater Available
- Water: Public
- Sewer: Public Sewer
- Source: NTR_NTREIS
This listing courtesy of Angela Stephens , 6th Ave Homes
Monthly Payment
- Principal & Interest $
- Property Taxes $
- Home Insurance $
- VA Funding Fee $

 New - 1 day ago