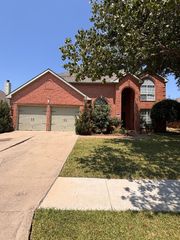
5704 Kelly Court, Haltom City, TX 76137
- 4 beds |
- 3 baths |
- 3,507 sqft
 Single-Family Home
  Built in 1999
  7,884sqft lot
 2 car garage
  $131/sqft
  Listed 8 hours ago
Property Description
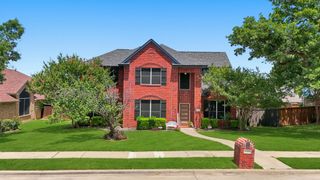
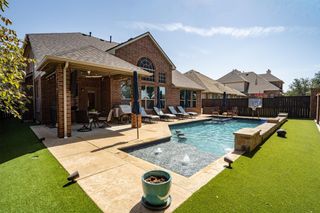
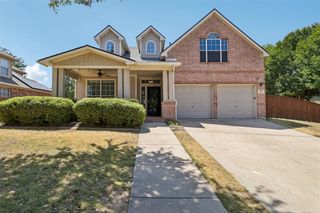
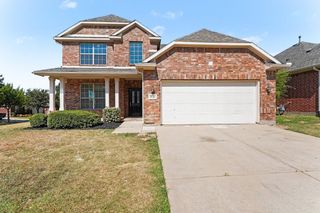
Sitting on a quiet cul-de-sac, this home welcomes you with a timeless front elevation and covered porch. Step inside to beautiful high-ceiling treatments that carry throughout. The living room gracefully leads into the dining area, with a thoughtfully designed staircase featuring a skylight above. A dedicated office with French doors sits nearby—ideal for working from home. The heart of the home is the spacious family room, complete with a corner fireplace and views into the eat-in kitchen. Here you’ll find granite counters, an oversized island with a breakfast bar, gas cooking, built-in appliances, and a breakfast area framed by a bay window. The spacious primary suite creates a peaceful place to recharge, complete with a relaxing sitting area and bay window overlooking the backyard. The ensuite bath continues the sense of calm with dual sinks, a separate shower, a dedicated makeup vanity, and a generous walk-in closet. Upstairs, a loft and game room create flexible spaces for play, media, or hobbies. The upstairs bedrooms are comfortably sized, with walk-in closets and ceiling fans in each room. One of the bedrooms includes a dual-entry bath with a shared wet area and separate vanities in both the hall and the bedroom. Outside, enjoy a backyard designed for year-round living: expanded covered patio, fire pit, hot tub, and a wood-fenced lawn with sprinklers and mature trees. With smart-home features, rain gutters, natural light throughout, and an interior lot within an established subdivision, this home blends comfort, style, and functionality—ready to welcome its next owners.
- Listing Status:
- Active
- Data Last Updated:
- August 26, 2026 at 10:18PM
- Listing Office:
- Keller Williams Realty : 817-329-8850
- Listing Agent:
- Diane Grove :
- Contact:
- 817-229-6411
- MLS ID:
- 21356823

- General: Fire PitRain Gutters
- Style: TraditionalDetached
- Pool: None
- Parking: AsphaltDoor-SingleGarage Faces FrontGarageGarage Door OpenerOff StreetSide By Side
- Roofing: Composition
- Windows: Bay Window(s)Skylight(s)Window Coverings
- General: Brick2Slab
- Road/Access: Asphalt
- Originating MLS: NTR
- School District: Birdville ISD
- County: Tarrant
- Zoning: FOSSIL RIDGE ADDITION BLOCK C LOT 2206775764
- Fencing: Back YardFencedWood
- Utilities: Sewer AvailableWater AvailableCable Available
- Water: Public
- Sewer: Public Sewer
- Source: NTR
This listing courtesy of Diane Grove , Keller Williams Realty
Monthly Payment
- Principal & Interest $
- Property Taxes $
- Home Insurance $
- VA Funding Fee $

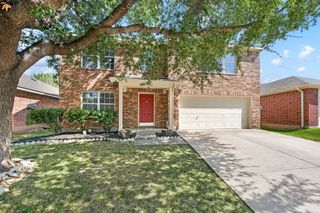
 New - 2 days ago