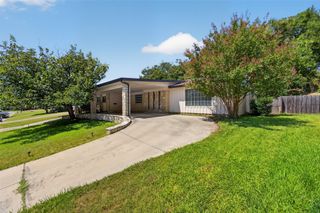
5713 Kelly Court, Haltom City, TX 76137
- 3 beds |
- 2 baths |
- 2,256 sqft
 Single-Family Home
  Built in 1996
  8,756sqft lot
 2 car garage
  $184/sqft
  Listed 13 hours ago
Property Description
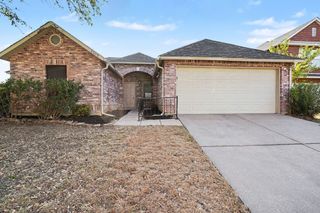
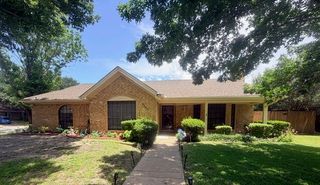
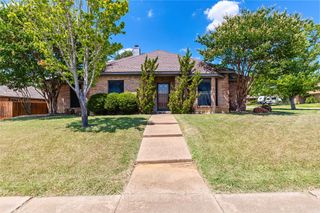
Welcome to this beautifully maintained one-story home, perfectly situated on a quiet cul-de-sac in the heart of North Fort Worth. Featuring a stunning pool, covered outdoor living space, and numerous thoughtful updates, this home offers the perfect blend of comfort, style, and functionality. From the moment you step inside, you'll be greeted by soaring ceilings and abundant natural light filling the spacious living and dining areas, all overlooking the spectacular backyard oasis. Designed with both everyday living and entertaining in mind, the open-concept floor plan includes a private home office just off the entry and split bedrooms for added privacy, separated by a cozy fireplace. The beautifully updated kitchen boasts quartz countertops, a center island, breakfast bar, walk-in pantry, built-in desk, and a convenient butler's pantry—providing ample workspace and storage for any home chef. Recent upgrades include elegant plantation shutters, a Generac whole-home generator for added peace of mind, and resurfaced pool decking surrounding the sparkling pool. The expansive covered patio and outdoor pavilion create an incredible space for relaxing or hosting family and friends year-round. Ideally located just minutes from Loop 820, I-35W, and exceptional shopping, dining, and entertainment, this home offers the convenience of city living while providing a peaceful retreat in one of North Fort Worth's most desirable neighborhoods. This exceptional property is truly move-in ready and offers everything today's buyers are looking for. Don't miss your chance to make it yours—schedule your private showing today!
- Listing Status:
- Active
- Data Last Updated:
- August 19, 2026 at 3:18PM
- Listing Office:
- Coldwell Banker Realty : 817-329-9005
- Listing Agent:
- Maggie Burch :
- Contact:
- 817-329-9005
- MLS ID:
- 21341334

- General: LightingRain GuttersPergola
- Style: TraditionalDetached
- Other Structures: Pergola
- Pool: GuniteIn GroundPoolPool/Spa Combo
- Parking: CoveredGarage Faces FrontGarageGarage Door Opener
- Roofing: Composition
- Windows: Bay Window(s)Skylight(s)ShuttersWindow Coverings
- General: Brick1Slab
- Originating MLS: NTR
- School District: Birdville ISD
- County: Tarrant
- Zoning: FOSSIL RIDGE ADDITION BLOCK C LOT 1706775705
- Fencing: Wood
- Utilities: Sewer AvailableWater AvailableCable Available
- Water: Public
- Sewer: Public Sewer
- Source: NTR
This listing courtesy of Maggie Burch , Coldwell Banker Realty
Monthly Payment
- Principal & Interest $
- Property Taxes $
- Home Insurance $
- VA Funding Fee $


 New - 9 hours ago