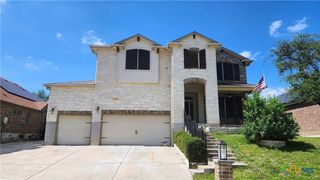
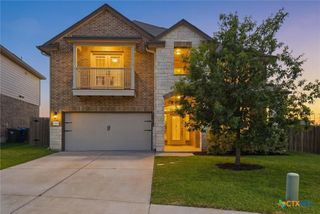
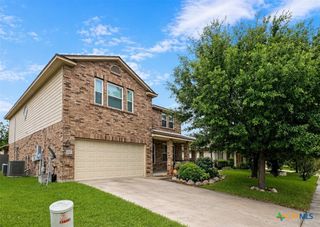
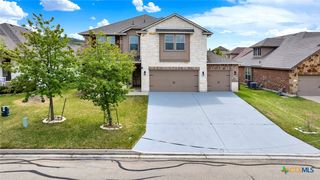

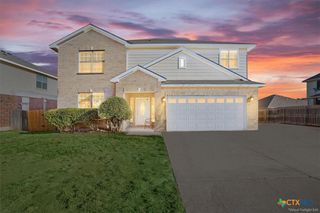
103 Shawnee Trail, Harker Heights, TX 76548
- 6 beds |
- 4 baths |
- 4,085 sqft
 Single-Family Home
  Built in 2013
  9,879sqft lot
 2 car garage
  $102/sqft
  Listed 18 days ago
Property Description
Is your family larger than life? 103 Shawnee has room for that! With over 4,000 sf, this home is MOVE IN READY and LOADED with updates! This beautifully maintained home has plenty of room for those overflowing toy boxes with its graciously sized bedrooms (and multiple walk-in closets), 2 living areas, 2 dining areas and a loft big enough to furnish an abundance of games so you won't have to hear "I'm bored" all summer! Don't stress over letting the baby crawl around on flooring with "who-knows-what" has been spilled on it. We've got that covered, too! With all new carpet and luxury vinyl plank throughout, that's one less thing you have to worry about! The property has also had a fresh coat of 2 tone paint! With the new HVAC installed last year (2025), you won't have to worry about the heat melting that new paint off the walls, either! Summer showers? No problem! The new roof (installed Dec. 2024) won't put a "damper" on days you're stuck inside. Are the in-laws coming to stay a while? Guess what? The second primary suite (located upstairs) makes that super convenient! Tired of being inside? 103 Shawnee has a covered patio for that in its private backyard and several mature trees to keep that trampoline or swing set out of the sun! Snack time is easy in the chef's dream kitchen! Granite countertops and stainless steel appliances make cleaning all those dirty little hand prints a breeze! This property is located in the well established Skipcha Mountain Estates community, and is just minutes away from I-14, providing easy access to shopping, dining, entertainment, and Ft. Hood.
- Listing Status:
- Pending
- Date Added:
- June 19, 2026
- Data Last Updated:
- July 7, 2026 at 7:18AM
- Listing Office:
- Casa Realty : 254-526-5000
- Listing Agent:
- Ronald E. Chipkin : 254-526-5000
- MLS ID:
- 616653

- General: Ceiling Fan(s)Dining AreaSeparate/Formal Dining RoomDouble VanityGame RoomGarden Tub/Roman TubHigh CeilingsHis and Hers ClosetsIn-Law FloorplanPrimary DownstairsLiving/Dining RoomMultiple Living AreasMultipleDining AreasMain Level PrimaryMultiple ClosetsSplit BedroomsSoaking TubSeparate ShowerWalk-In Closet(s)Bedroom on Main LevelBreakfast Area
- Appliances: DishwasherElectric CooktopElectric Water HeaterDisposalRefrigeratorRange HoodWater HeaterSome Electric Appliances
- Laundry: Laundry Room
- Flooring: CarpetLuxury Vinyl Plank
- A/C: Central AirElectric2 Units
- Heating: CentralElectricFireplace(s)Multiple Heating Units
- Fireplace: Family RoomWood BurningFireplace
- General: Covered Patio
- Style: Traditional
- Other Structures: PatioCovered
- Pool: None
- Parking: AttachedGarage Faces FrontGarage
- Roofing: CompositionShingle
- General: BrickMasonryStone Veneer2Slab
- Road/Access: City Street
- Originating MLS: CTEXAS_WCAOR
- School District: Killeen ISD
- County: Bell
- Zoning: SKIPCHA MOUNTAIN ESTATES PHASE SEVENBLOCK 001LOT 0002188776
- View: None
- Fencing: Back YardWood
- Utilities: Trash Collection PublicWater Available
- Water: Public
- Sewer: Public Sewer
- Source: CTEXAS_WCAOR
This listing courtesy of Ronald E. Chipkin , Casa Realty
Monthly Payment
- Principal & Interest $
- Property Taxes $
- Home Insurance $
- VA Funding Fee $