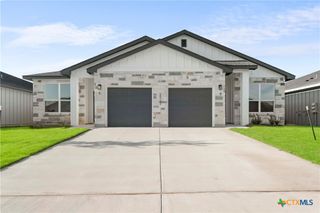
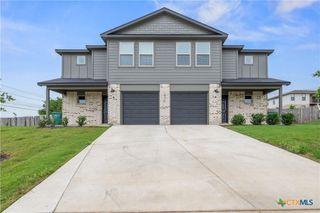
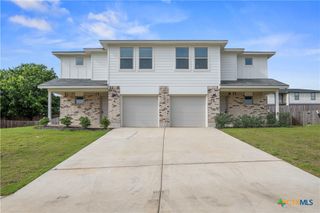
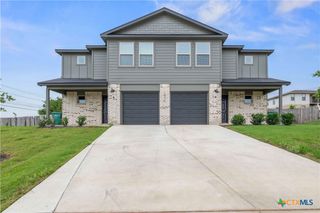
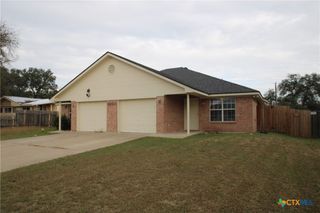
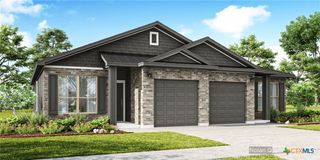
1705 Tejas Trail, Harker Heights, TX 76548
- 2,426 sqft
 Duplex
  Built in 2023
  10,454sqft lot
 2 car garage
  $169/sqft
  Listed 29 days ago
Property Description
Located in Harker Heights, TX, this Austin plan by Flintrock Builders offers a functional and stylish duplex layout with 3 bedrooms and 2 bathrooms preside and 2,426 square feet total of thoughtfully designed living space. The home features durable stained concrete flooring, creating a clean and modern look, custom stained cabinets bring warmth and character throughout the home, complementing the well-planned layout and everyday functionality. With spacious living areas, quality finishes, and a convenient Harker Heights location, this duplex is a great option for comfortable living or investment potential. Elevated Homes with Exclusive Savings! Join Flintrock Builders in 2026 with fixed interest rates as low as 4.99% (5.775% APR)* Fixed Rate on select homes, as well as closing costs covered when using Rev Mortgage, making this a great opportunity to begin your buyer’s home search. Incentives available on select homes only and may vary by community and homesite with preferred lender. Restrictions apply. Contact the sales team for complete details.
- Listing Status:
- Pending
- Date Added:
- June 8, 2026
- Data Last Updated:
- July 7, 2026 at 7:18AM
- Listing Office:
- The Graham Team : (254) 935-3805
- Listing Agent:
- Desmond Graham : (254) 935-3805
- MLS ID:
- 616156

- General: Built-in FeaturesCeiling Fan(s)Double VanityRecessed LightingSmart ThermostatTub ShowerWalk-In Closet(s)Custom CabinetsEat-in KitchenGranite CountersKitchen/Family Room ComboKitchen/Dining ComboOtherPantrySee Remarks
- Appliances: DishwasherElectric RangeMultiple Water HeatersMicrowaveOtherOvenRefrigeratorSee RemarksSome Electric Appliances
- Laundry: Electric Dryer Hookup
- Flooring: Concrete
- A/C: 2 Units
- Heating: Multiple Heating Units
- Fireplace: None
- Disability Feature: None
- Style: Contemporary/ModernOtherSee RemarksTraditional
- Pool: None
- Parking: AttachedGarage Faces FrontGarageGarage Door Opener
- Roofing: CompositionShingle
- General: Board & Batten SidingBrickMasonry1Slab
- Road/Access: City Street
- Originating MLS: CTEXAS_FHAAR
- School District: Killeen ISD
- County: Bell
- Zoning: ABOOHA TOKLO ADDITION PHASE THREEBLOCK 002LOT 0003520156
- View: None
- Fencing: Back YardPrivacyWood
- Utilities: Electricity Available
- Water: Public
- Source: CTEXAS_FHAAR
This listing courtesy of Desmond Graham , The Graham Team
Monthly Payment
- Principal & Interest $
- Property Taxes $
- Home Insurance $
- VA Funding Fee $