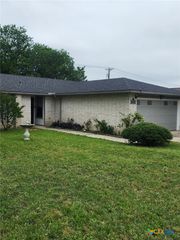
2003 Rain Dance Loop, Harker Heights, TX 76548
- 3 beds |
- 2 baths |
- 1,761 sqft
 Single-Family Home
  Built in 2002
  7,183sqft lot
 2 car garage
  $141/sqft
  Listed 1 month ago
Property Description
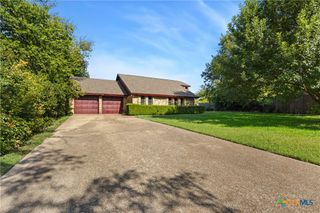
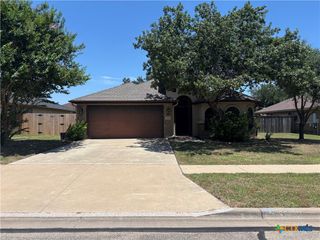
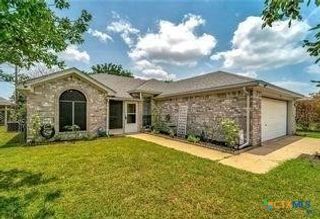
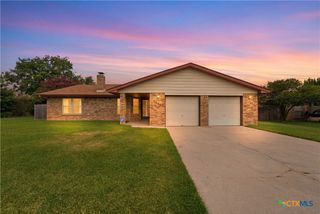
Located in Harker Heights, this home truly offers the best of both worlds; enjoying both Killeen and Harker Heights Independent School District and zoned for Harker Heights High School. This home features a spacious open floor plan with two living areas, two dining spaces, ideally situated just 15 minutes from Fort Hood, it offers easy access to work, shopping, dining, and entertainment. A tiled entry welcomes you with open access to the formal living and dining areas off the foyer, perfect for entertaining or a home office setup. The main living area is warm and inviting, featuring a decorative fireplace, angled ceiling, and large windows that fill the space with natural light. The formal dining room boasts a raised ceiling, chandelier, and a front-facing window, while the formal living area offers flexibility for a home office or additional sitting space. The open kitchen is designed for both function and style with a breakfast bar. Flooring throughout the home has been updated to durable water proof laminate, complemented by ceramic tile and vinyl flooring in the laundry room. The spacious primary suite along with the ensuite bathroom boast space for a king bedroom suite, double sink vanity, garden tub, separate shower, and walk in closet. Step outside to enjoy a covered front porch, covered back patio, and a privacy-fenced yard; perfect for relaxing or entertaining. Additional features include pre-wiring for a alarm system and a prime location near schools, parks, restaurants, and shopping. Schedule your showing today!
- Listing Status:
- Active
- Date Added:
- May 27, 2026
- Data Last Updated:
- July 7, 2026 at 7:18AM
- Listing Office:
- Ctx Premier Realty : (254) 226-3141
- Listing Agent:
- Renee Cordero : (254) 338-6520
- MLS ID:
- 613414

- General: Porch
- Style: Traditional
- Other Structures: PorchCovered
- Pool: None
- Roofing: CompositionShingle
- General: BrickHardiPlank Type1Slab
- Road/Access: City Street
- Originating MLS: CTEXAS_FHAAR
- School District: Killeen ISD
- County: Bell
- Zoning: SKIPCHA MOUNTAIN ESTATES PHASE TENBLOCK 004LOT 0030238413
- View: None
- Fencing: Wood
- Utilities: Electricity AvailableTrash Collection PublicWater Available
- Water: Public
- Sewer: Public Sewer
- Source: CTEXAS_FHAAR
This listing courtesy of Renee Cordero , Ctx Premier Realty
Monthly Payment
- Principal & Interest $
- Property Taxes $
- Home Insurance $
- VA Funding Fee $

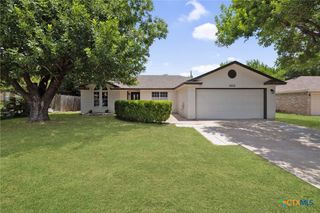
 New - 1 day ago