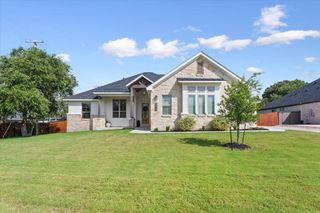
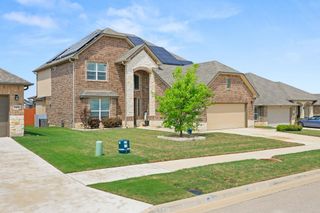
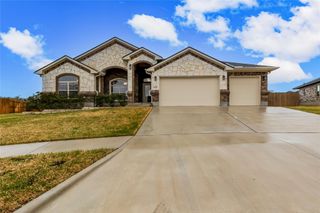
2009 River Rock TRL, Harker Heights, TX 76548
- 4 beds |
- 3 baths |
- 3,148 sqft
 Single-Family Home
  Built in 2008
  0.77acre lot
 3 car garage
  $173/sqft
  Listed 5 months ago
Property Description
4 Bedroom Home with Primary on Main | Pool & Spa | Lake Views | Updated HVAC Welcome to a spacious and well-designed 4-bedroom home offering 3,325 sq ft of comfortable living, scenic views, and the features today’s buyers are actively searching for. With a primary suite on the main level, this layout provides both convenience and privacy while still offering room to grow. The open-concept kitchen with center island flows seamlessly into the family room, creating a true heart of the home—ideal for everyday living and entertaining. A dedicated home office/study and formal dining or flex living space give you the versatility buyers want for working from home, hosting, or creating a second living area. Upstairs, you’ll find three generously sized secondary bedrooms along with a large loft/game room, perfect for a media space, playroom, or additional living area—keeping the primary suite tucked away downstairs. Step outside to your own backyard oasis featuring a pool and spa, all set on a treed back for added privacy and peaceful views. Out front, enjoy a lake view that adds to the home’s overall charm and curb appeal. Additional highlights include updated HVAC, flexible living spaces, and a layout designed for both functionality and lifestyle. If you’ve been searching for a home with primary on main, pool & spa, greenbelt privacy, lake views, open floor plan, and work-from-home flexibility—this one checks all the boxes.
- Listing Status:
- Pending
- Data Last Updated:
- July 7, 2026 at 7:19AM
- Listing Office:
- Comfort Realty LLC : (512) 791-7990
- Listing Agent:
- Kelly Hamilton : (512) 508-6393
- MLS ID:
- 4196521
- General: Breakfast BarCeiling Fan(s)Granite CountersCrown MoldingDouble VanityInterior StepsKitchen IslandMultiple Dining AreasMultiple Living AreasOpen FloorplanPantryPrimary Bedroom on MainWalk-In Closet(s)
- Appliances: Built-In Electric OvenCooktopDishwasherElectric CooktopMicrowaveDouble Oven
- Laundry: Laundry RoomMain Level
- Flooring: CarpetLaminateTile
- A/C: Central Air
- Heating: CentralHeat Pump
- Fireplace: Family RoomWood BurningFireplaces: 1
- Eco/Green Feature: NoneNone
- General: Exterior StepsPrivate Yard
- Other Structures: Covered
- Pool: CabanaFencedGuniteHeatedIn GroundWaterfall
- Parking: AttachedDetachedDoor-MultiDrivewayGarageGarage Door OpenerGarage Faces SideParking spaces: 6
- Roofing: CompositionShingle
- Windows: None
- General: TwoSlab
- HOA Amenities: Curbs
- Originating MLS: actris
- School District: Killeen ISD
- County: Bell
- Zoning: THE RIDGE PHASE TWO SECTION 2BLOCK 007LOT 0030ACRES .770922950907
- View: See RemarksLakeNeighborhood
- Fencing: Wrought Iron
- Utilities: Electricity ConnectedUnderground UtilitiesWater Connected
- Water: MUD
- Sewer: Aerobic Septic
- Source: actris
This listing courtesy of Kelly Hamilton , Comfort Realty LLC
Monthly Payment
- Principal & Interest $
- Property Taxes $
- Home Insurance $
- VA Funding Fee $