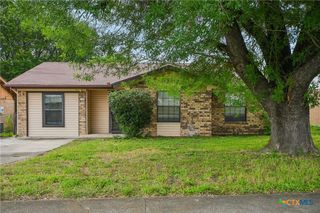
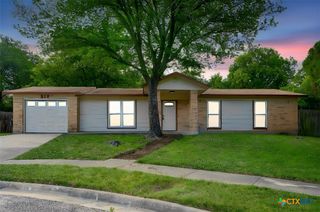
202 Northside Drive, Harker Heights, TX 76548
- 3 beds |
- 1 bath |
- 1,503 sqft
 Single-Family Home
  Built in 1961
  7,052sqft lot
 —— car garage
  $110/sqft
  Listed 20 days ago
Property Description
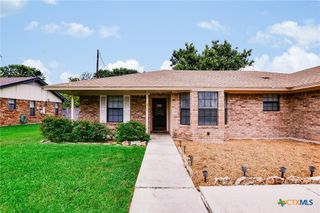
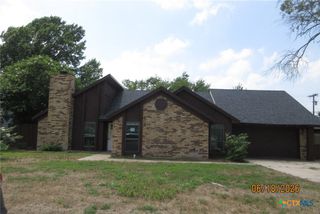
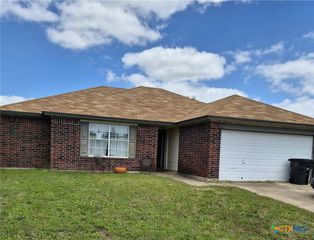
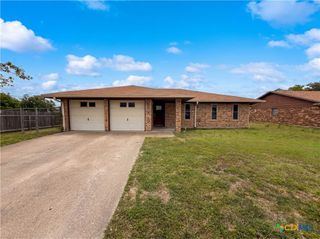
Beautiful and rare find in Harker Heights, this thoughtfully updated home offers modern comfort, style, and a peaceful tucked-away setting just minutes from everyday conveniences. Step inside to a light and bright interior featuring fresh paint throughout, updated cabinets, waterproof scratch-resistant laminate flooring updated in 2026, beautiful new fans throughout the home, and updated door hardware. Two separate living rooms provide excellent space for entertaining, relaxing, or flexible use such as a media room or home office. The bathroom has been beautifully updated, creating a fresh, modern feel. The kitchen and finishes throughout the home reflect thoughtful updates and a clean, cohesive style. Just off the kitchen, you’ll find a versatile additional room that can serve as a home office, playroom, craft space, or extra storage—offering valuable flexibility to fit your lifestyle needs. Major improvements provide peace of mind, including roof and gutters updated in 2024, HVAC (2021), and upgraded plumbing (2021). Outdoors, enjoy a large covered patio perfect for relaxing evenings, along with a spacious fenced backyard featuring a storage shed and plenty of mature greenery—ideal for pets, play, and outdoor living. Conveniently located just minutes from Fort Cavazos, shopping, dining, Target, and more—offering the perfect balance of accessibility and quiet living. A rare opportunity in a desirable Harker Heights location—fully updated, inviting, and ready to call home.
- Listing Status:
- Active
- Date Added:
- June 17, 2026
- Data Last Updated:
- July 7, 2026 at 7:18AM
- Listing Office:
- Rustic Oak Real Estate : 512-845-1084
- Listing Agent:
- Carla Bennett : 530-680-4796
- MLS ID:
- 617101

- General: PorchRain Gutters
- Style: RanchTraditional
- Other Structures: PorchCovered
- Pool: None
- Roofing: CompositionShingle
- General: Metal Siding1
- Road/Access: None
- Originating MLS: CTEXAS_WCAOR
- School District: Killeen ISD
- County: Bell
- Zoning: KERN TERRACE 3RD EXTBLOCK 004LOT 000231257
- View: None
- Fencing: Back YardChain LinkFront Yard
- Utilities: Cable AvailableElectricity AvailableNatural Gas AvailableTrash Collection PublicElectricity on Property
- Water: Public
- Sewer: Public Sewer
- Source: CTEXAS_WCAOR
This listing courtesy of Carla Bennett , Rustic Oak Real Estate
Monthly Payment
- Principal & Interest $
- Property Taxes $
- Home Insurance $
- VA Funding Fee $