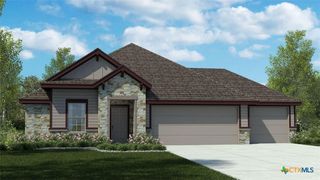
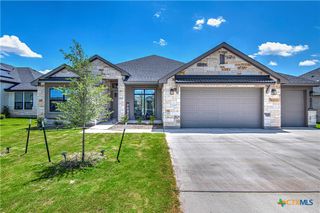
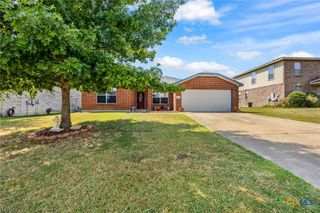
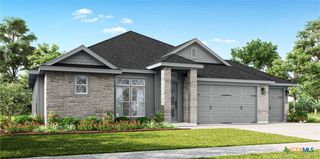
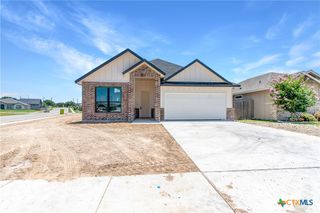
2527 Alpine Fir Drive, Harker Heights, TX 76548
- 4 beds |
- 3 baths |
- 2,416 sqft
 Single-Family Home
  Built in 2016
  9,923sqft lot
 3 car garage
  $179/sqft
  Listed 1 month ago
Property Description
Welcome to 2527 Alpine Fir Drive in Harker Heights, where thoughtful design and quality finishes come together in this spacious 4-bedroom, 2.5-bath home offering approximately 2,416 square feet of living space. From the moment you step inside, you'll appreciate the soaring ceilings, crown molding, abundant natural light, and open-concept layout designed for both everyday living and entertaining. The heart of the home is the impressive kitchen featuring a massive granite island with seating, custom cabinetry, stainless steel appliances, built-in oven and microwave, farmhouse sink, decorative backsplash, and a spacious dining area. The kitchen flows seamlessly into the living room, highlighted by a stunning floor-to-ceiling tiled wood-burning fireplace and elegant ceiling details that create a warm and inviting atmosphere. The oversized primary suite offers plenty of room for a sitting area and serves as a true retreat. The ensuite bath features dual elevated vanities, a jetted soaking tub, and an impressive walk-through shower complete with dual shower heads and a rain shower feature. Secondary bedrooms are generously sized and offer excellent closet space, while the versatile media room provides the flexibility to serve as a second living area, home office, game room, hobby room, or flex space. Additional features include a spacious laundry room with extra storage, designer lighting, barn doors, and thoughtful details throughout. Step outside to enjoy the covered front porch, extended rear patio, pergola, landscaped rock beds, and private backyard designed for relaxing or entertaining guests. Conveniently located near schools, shopping, dining, and everyday amenities, this beautifully maintained home offers the perfect combination of comfort, style, and functionality.
- Listing Status:
- Active
- Date Added:
- June 4, 2026
- Data Last Updated:
- July 7, 2026 at 7:18AM
- Listing Office:
- RE/MAX Temple-Belton : 254-771-3633
- Listing Agent:
- Jeanne Mosbaugh : 254-913-0335
- MLS ID:
- 615885

- General: Covered PatioDeckPorchRain GuttersPergola
- Style: Traditional
- Other Structures: PergolaPorchDeckPatioCovered
- Pool: None
- Roofing: CompositionShingle
- General: BrickMasonryStone Veneer1Slab
- Road/Access: County RoadCity Street
- Originating MLS: CTEXAS_TBBOR
- School District: Killeen ISD
- County: Bell
- Zoning: EVERGREEN SUBDIVISION PHASE VBLOCK 009LOT 0014457658
- View: None
- Fencing: Back YardOtherPrivacySee RemarksWood
- Utilities: Electricity AvailableTrash Collection Public
- Water: Public
- Sewer: Public Sewer
- Source: CTEXAS_TBBOR
This listing courtesy of Jeanne Mosbaugh , RE/MAX Temple-Belton
Monthly Payment
- Principal & Interest $
- Property Taxes $
- Home Insurance $
- VA Funding Fee $

 New - 1 day ago