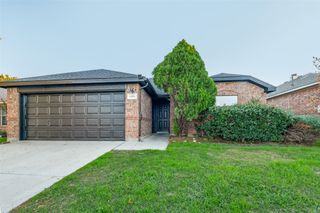
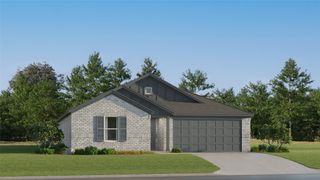
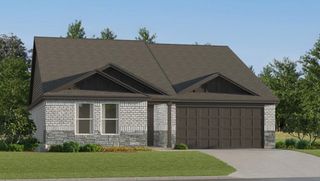
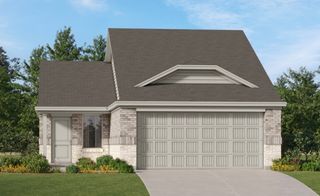
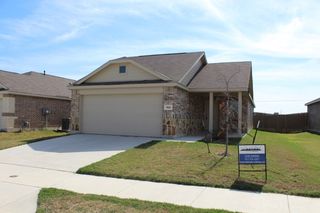
1036 Knightly Lane, Haslet, TX 76052
- 3 beds |
- 2 baths |
- 1,427 sqft
 Single-Family Home
 Built in 2022
 5,750sqft lot
 2 car garage
 $207/sqft
 Listed 5 days ago
Property Description
Well-Maintained Home with Desirable Features and Energy-Efficient Details! Discover the comfort and functionality of this thoughtfully designed home, featuring attractive vinyl plank flooring and Low-E, tilt-in windows designed for energy efficiency and convenient cleaning. The kitchen offers granite countertops, a center island with breakfast bar seating, gas cooking, and a built-in microwave, providing a practical space for everyday living and entertaining. The living room features a raised tray ceiling accented with crown molding, adding an elegant touch to the space. A split-bedroom floor plan offers added separation between the bedrooms, while the separate utility room provides convenient laundry space. Additional features include a sprinkler system and a gently lived-in interior that reflects pride of ownership. With its appealing features, functional layout, and convenient amenities, this home is one you won't want to miss!
- Listing Status:
- Active
- Data Last Updated:
- November 22, 2026 at 6:19PM
- Listing Office:
- RE/MAX Trinity : 972-317-9586
- Listing Agent:
- Brian Cassens :
- Contact:
- 972-317-9586
- MLS ID:
- 21426307

- Style: TraditionalDetached
- Pool: Above GroundPool
- Parking: Door-SingleDrivewayEnclosedGarage Faces FrontGarageGarage Door OpenerKitchen Level
- Roofing: Composition
- General: BrickRockStone1Slab
- HOA Amenities: All FacilitiesAssociation Management600.0Annually
- Originating MLS: NTR_NTREIS
- School District: Northwest ISD
- County: Denton
- Zoning: ELIZABETH CREEK AT ALPHA RANCH PHASE 2 BLK CR986144
- Fencing: Wood
- Utilities: Electricity AvailableNatural Gas AvailableSewer AvailableSeparate MetersWater AvailableCable Available
- Water: Public
- Sewer: Public Sewer
- Source: NTR_NTREIS
This listing courtesy of Brian Cassens , RE/MAX Trinity
Monthly Payment
- Principal & Interest $
- Property Taxes $
- Home Insurance $
- VA Funding Fee $

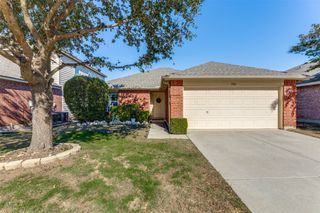
 New - 1 day ago