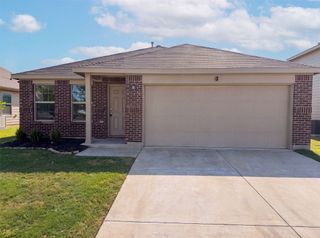
119 Lewis Lane, Haslet, TX 76052
- 2 beds |
- 1 bath |
- 1,132 sqft
 Single-Family Home
  Built in 1980
  0.28acre lot
 1 car garage
  $212/sqft
  Listed 5 days ago
Property Description
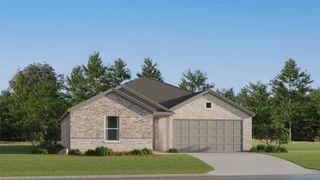
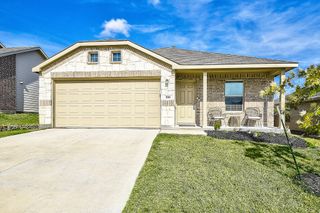
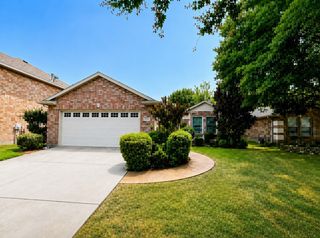
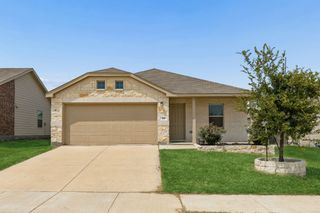
Charming 2-bedroom, 1-bath home with a 1-car garage offering a comfortable living space on a .25-acre lot. Built in 1980, this home features carpet throughout with tile flooring in the kitchen and bathroom. Both bedrooms include ceiling fans. The bathroom offers a tub or shower combination. Utility area with washer or dryer hookups is located off the kitchen by the garage entrance, and the garage includes an automatic door opener. Gas service provides efficient cooking and heating. The large backyard offer exceptional outdoor space, with additional land beyond a rear fence line—ideal for a horse, goats, gardening, or other outdoor pursuits. A storage shed with a loft provides extra storage. Property includes a side gate on the right and a double gate by the driveway on the left for easy access. Located at the end of the street as the last house on the left, this property is perfect for first-time buyers, downsizers, grandparents, or investors seeking a solid rental opportunity.
- Listing Status:
- Active
- Data Last Updated:
- August 26, 2026 at 8:21PM
- Listing Office:
- Mark Spain Real Estate : 855-299-7653
- Listing Agent:
- Sherry Roof :
- Contact:
- 855-299-7653
- MLS ID:
- 21337416

- Style: TraditionalDetached
- Pool: None
- Parking: AsphaltDoor-SingleDrivewayGarage Faces Front
- Roofing: CompositionShingle
- General: Brick1Brick/MortarOtherSlab
- Originating MLS: NTR
- School District: Northwest ISD
- County: Tarrant
- Zoning: VAN EATONJOHN H SURVEY ABSTRACT 1919 TRACT04307305
- Fencing: Back YardChain LinkGate
- Utilities: Electricity ConnectedSewer AvailableWater Available
- Water: Public
- Sewer: Public Sewer
- Source: NTR
- Exclusions: Refrigerator and washer and dryer
This listing courtesy of Sherry Roof , Mark Spain Real Estate
Monthly Payment
- Principal & Interest $
- Property Taxes $
- Home Insurance $
- VA Funding Fee $