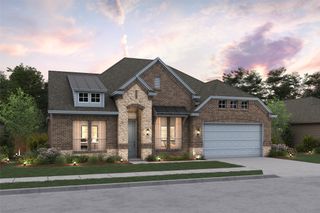
$603,900
1233 Cedarwood Court, Haslet, TX 76052
- 4 beds |
- 3 baths |
- 2,513 sqft
 Single-Family Home
 Built in 2027
 7,841sqft lot
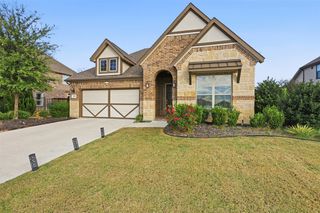
 2 car garage
 $240/sqft
 Listed 18 days ago
Property Description
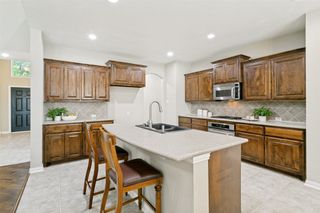
Extended entryway with 12-foot ceilings. Game room with French doors frames the entry. Spacious family room features a wood mantel fireplace and a wall of windows. Open kitchen offers a 5-burner gas cooktop, an island with built-in seating space, and a corner walk-in pantry. Primary suite with a wall of windows. Dual vanities, garden tub, glass-enclosed shower and two walk-in closets in the primary bath. Guest suite just off the extended entry with a full bathroom and walk-in closet. Secondary bedrooms with walk-in closets. Utility room with private access to the primary bathroom. Covered backyard patio. Mud room just off the two-car garage.
- Listing Status:
- Active
- Data Last Updated:
- November 22, 2026 at 5:19PM
- Listing Office:
- Perry Homes Realty LLC : 713-948-6666
- Listing Agent:
- Lee Jones :
- Contact:
- 713-948-6666
- MLS ID:
- 21428220

- General: Lighting
- Style: TraditionalDetached
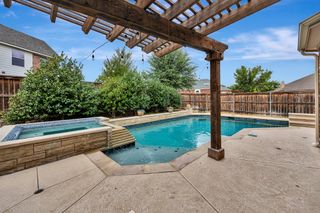
- Pool: None
- Parking: Garage
- Roofing: Composition
- General: Brick1Slab
- Road/Access: Dirt
- HOA Amenities: All FacilitiesAssociation Management2000.0Annually
- Originating MLS: NTR_NTREIS
- School District: Northwest ISD
- County: Tarrant
- Zoning: R43195825
- Fencing: Back YardPrivacyWood
- Utilities: Water AvailableCable Available
- Water: Public
- Source: NTR_NTREIS
This listing courtesy of Lee Jones , Perry Homes Realty LLC
Monthly Payment
$Est. Payment
- Principal & Interest $
- Property Taxes $
- Home Insurance $
- VA Funding Fee $

 New - 3 days ago